Welcome to this fully furnished and fantastically decorated luxury 10-bedroom, 8-bathroom pool home in one of Central Florida’s most sought-after vacation home communities, Windsor Island Resort. The home backs up to a dry retention pond, offering added privacy and east facing view so you can sit and enjoy your morning coffee as you watch the sun rise. The open concept floor plan boasts a spacious kitchen equipped with stainless appliances, granite counter tops, dark wood cabinets and a cozy breakfast bar. The dining room is perfect for entertaining and large family gatherings and it merges seamlessly with the large family room and covered lanai that overlooks the heated pool and spa. No detail has been overlooked with the themed décor throughout the home, including the incredible game room in the converted garage. Don’t miss this extraordinary opportunity to own a piece of paradise! Windsor Island Resort is known for its top-tier community amenities, featuring an 8,000-square-foot clubhouse, lazy river, heated pool, poolside cabanas, an arcade room, a fitness center, a restaurant and bar, a playground, mini golf, and courts for volleyball, tennis, and basketball. Ideally located just minutes from Disney and major attractions, this property is perfect as a vacation rental investment or a dream getaway. The community provides convenient access to US 192 and I-4, placing Disney and other attractions just minutes away.
For sale
$999,000
3739 LANA AVE, DAVENPORT, FL 33897
10beds
4,399sqft
Single Family Residence
Built in 2022
5,998 Square Feet Lot
$805,300 Zestimate®
$227/sqft
$712/mo HOA
What's special
Heated pool and spaCozy breakfast barGranite counter topsLarge family roomOpen concept floor planSpacious kitchenEast facing view
- 11 hours
- 29
- 3
Zillow last checked:
Listing updated:
Listed by:
Ping Ma 863-332-0298,
CHARLES RUTENBERG REALTY ORLANDO 407-622-2122
Source: Stellar MLS,MLS#: O6451948 Originating MLS: Orlando Regional
Facts & features
Interior
Bedrooms & bathrooms
- Bedrooms: 10
- Bathrooms: 8
- Full bathrooms: 8
Primary bedroom
- Features: Walk-In Closet(s)
- Level: Second
- Area: 154 Square Feet
- Dimensions: 14x11
Dining room
- Level: First
- Area: 144 Square Feet
- Dimensions: 12x12
Kitchen
- Features: Breakfast Bar
- Level: First
- Area: 120 Square Feet
- Dimensions: 12x10
Living room
- Level: First
- Area: 360 Square Feet
- Dimensions: 24x15
Heating
- Electric
Cooling
- Wall/Window Unit(s)
Appliances
- Included: Dishwasher, Dryer, Microwave, Range, Refrigerator, Washer
- Laundry: Inside, Laundry Room
Features
- Open Floorplan, Stone Counters
- Flooring: Carpet, Ceramic Tile
- Has fireplace: No
- Furnished: Yes
Interior area
- Total structure area: 5,262
- Total interior livable area: 4,399 sqft
Video & virtual tour
Property
Parking
- Total spaces: 2
- Parking features: Converted Garage
- Attached garage spaces: 2
Features
- Levels: Two
- Stories: 2
- Exterior features: Irrigation System
- Has private pool: Yes
- Pool features: In Ground, Gunite, Heated, Screen Enclosure
- Has spa: Yes
- Spa features: Heated, In Ground
Lot
- Size: 5,998 Square Feet
Details
- Parcel number: 262513998015004740
- Special conditions: None
Construction
Type & style
- Home type: SingleFamily
- Property subtype: Single Family Residence
Materials
- Block, Stucco, Wood Frame
- Foundation: Slab
- Roof: Shingle
Condition
- New construction: No
- Year built: 2022
Utilities & green energy
- Sewer: Public Sewer
- Water: Public
- Utilities for property: Cable Connected, Electricity Connected
Community & HOA
Community
- Features: Clubhouse, Fitness Center, Gated Community - Guard, Park, Playground, Pool, Restaurant
- Pet fee: $0 monthly
- Subdivision: WINDSOR ISLAND RESIDENCE PH 2B
HOA
- Has HOA: Yes
- Amenities included: Basketball Court, Clubhouse, Fitness Center, Playground, Pool, Recreation Facilities, Spa/Hot Tub
- Services included: 24-Hour Guard, Cable TV, Community Pool, Internet, Maintenance Grounds, Recreational Facilities, Security, Trash
- HOA fee: $712 monthly
- HOA name: Castle Group
- HOA phone: 863-438-5950
Location
- Region: Davenport
Financial & listing details
- Price per square foot: $227/sqft
- Tax assessed value: $720,608
- Annual tax amount: $12,094
- Date on market: 10/24/2026
- Listing terms: Cash,Conventional
- Ownership: Fee Simple
- Total actual rent: 0
- Electric utility on property: Yes
- Road surface type: Paved
Estimated market value
$805,300
$741,000 - $870,000
$5,159/mo
Price history
| Date | Event | Price |
|---|---|---|
| 10/24/2026 | Listed for sale | $999,000+26%$227/sqft |
Source:  Stellar MLS #O6451948 Report a problem | ||
| 1/11/2023 | Sold | $793,100$180/sqft |
Source: Public Record Report a problem | ||
Public tax history
| Year | Property taxes | Tax assessment |
|---|---|---|
| 2025 | $9,317 +1.8% | $720,608 +1.9% |
| 2024 | $9,155 -0.6% | $707,308 +0.8% |
| 2023 | $9,205 +5617.3% | $701,696 +5689.6% |
| 2022 | $161 | $12,120 |
Find assessor info on the county website
Monthly payment
Est. payment
Payment breakdown
Explore the cost of this home by adjusting the details. Changes won't be saved.Climate risks
Neighborhood: 33897
Similar homes
- $980,00010 bd8 ba4.3k sqft2190 LELANI CIRCLE, DAVENPORT, FL 33897For Sale
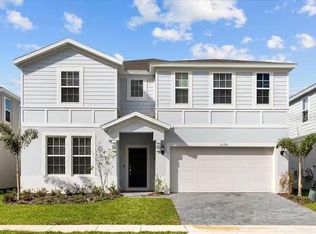
 MLS ID #S5119147, Reinaldo Rosado, LPT REALTY, LLC. Stellar MLS
- $980,00010 bd8 ba4.3k sqft2126 LELANI CIRCLE, DAVENPORT, FL 33897For Sale
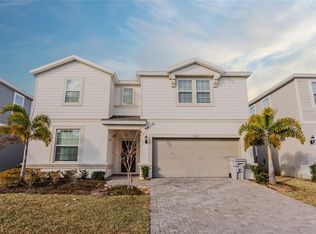 MLS ID #O6376930, Naiara Alves, MS LAND & BUILDING LLC. Stellar MLS
- $988,90010 bd8 ba4.3k sqft3048 MAHALO DRIVE, DAVENPORT, FL 33897For Sale
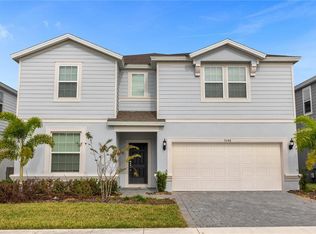 MLS ID #O6351851, Antonio Dugin, ORLANDO BEST REALTY. Stellar MLS
- $925,00010 bd8 ba4.3k sqft1978 SUMMER DRIVE, DAVENPORT, FL 33897For Sale
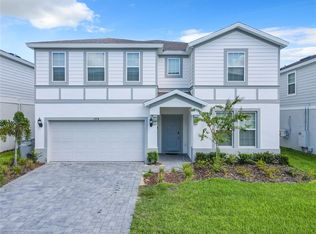 MLS ID #O6434735, Yezi Sha, JULIA MARTIN REALTY. Stellar MLS
- $950,00010 bd8 ba4.3k sqft3723 LANA AVENUE, DAVENPORT, FL 33897For SaleMLS ID #O6415851, Ryan Rogers, REAL BROKER, LLC. Stellar MLS
- $899,90010 bd8 ba4.3k sqft4329 LANA AVENUE, DAVENPORT, FL 33897For SaleMLS ID #O6446810, Veronica Li, RATIO REAL ESTATE, LLC. Stellar MLS
- $899,00010 bd8 ba4.3k sqft4361 LANA AVENUE, DAVENPORT, FL 33897For SaleMLS ID #O6441426, Junwei Gao, TOPSKY REALTY INC. Stellar MLS
- $879,00010 bd8 ba4.3k sqft3028 MAHALO DRIVE, DAVENPORT, FL 33897For SaleMLS ID #O6437452, Gisele Abrantes Trautman, LARTOK LLC. Stellar MLS
- $969,00010 bd8 ba4.3k sqft4117 LANA AVENUE, DAVENPORT, FL 33897For SaleMLS ID #O6394832, Ron Debrassi, DEBRASSI REALTY LLC. Stellar MLS
- $885,00010 bd8 ba4.3k sqft3613 LILY LANE, DAVENPORT, FL 33897For SaleMLS ID #O6443614, Emma Yue, INTEREALTY SERVICE. Stellar MLS
- $839,90010 bd8 ba4.3k sqft2127 LELANI CIRCLE, DAVENPORT, FL 33897For SaleMLS ID #O6436965, Susan Benante, LLC, FATHOM REALTY FL LLC. Stellar MLS
- $1,049,0008 bd5 ba4k sqft4421 KAIPO ROAD, DAVENPORT, FL 33897For SaleMLS ID #S5158564, Ana Pagotto, LPT REALTY, LLC. Stellar MLS
- $850,00010 bd8 ba4.3k sqft4197 LANA AVENUE, DAVENPORT, FL 33897For SaleMLS ID #O6447898, Marcelo Ortiz, BUILD 2 RENT DIRECT, LLC. Stellar MLS
- $949,00010 bd8 ba4.3k sqft4494 KAIPO ROAD, DAVENPORT, FL 33897For SaleMLS ID #O6355473, Veronica Li, RATIO REAL ESTATE, LLC. Stellar MLS
- $870,00010 bd8 ba4.3k sqft3083 MAHALO DRIVE, DAVENPORT, FL 33897For SaleMLS ID #O6431406, He Gao, U S GLORY REALTY. Stellar MLS
- $949,00010 bd8 ba4.3k sqft4425 KAIPO ROAD, DAVENPORT, FL 33897For SaleMLS ID #O6372408, Pedro Vieira Neto, MS LAND & BUILDING LLC. Stellar MLS
- $858,00010 bd8 ba4.3k sqft3715 LANA AVENUE, DAVENPORT, FL 33897For SaleMLS ID #O6395995, Veronica Li, RATIO REAL ESTATE, LLC. Stellar MLS
- $860,00010 bd8 ba4.3k sqft3711 LANA AVENUE, DAVENPORT, FL 33897For SaleMLS ID #O6387517, Guanhua Zhang, KN PREMIER REALTY, INC. Stellar MLS
- $899,0008 bd6 ba4k sqft2090 LELANI CIRCLE, DAVENPORT, FL 33897For SaleMLS ID #P4935392, Grace Ponzo, 3D TEAM REALTY LLC. Stellar MLS
- $828,00010 bd8 ba4.3k sqft4498 KAIPO ROAD, DAVENPORT, FL 33897For SaleMLS ID #O6432989, Liane Lopes, RE/MAX SELECT GROUP. Stellar MLS
