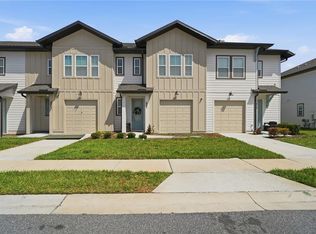
RESORT-STYLE LIVING WITH STUNNING WATER VIEWS IN CHAMPIONS GATE! Location, location, location! Welcome to 710 Longboat Dr, a beautiful 3-bedroom, 2-bathroom townhome offering 1,622 sq. ft. of bright and open living space. Perfectly situated in the highly sought-after Champions Gate area, this home puts you just minutes away from the magic of Disney Parks, world-class golf courses, and premier shopping and dining! Step inside to a beautifully designed open-concept floor plan featuring easy-to-maintain tile flooring throughout the main living areas. The heart of the home is the gorgeous chef’s kitchen, boasting crisp white cabinetry, sleek stainless steel appliances, stunning countertops, and a massive center island with charming pendant lighting and a custom blue accent base. The spacious living and dining areas flow seamlessly together, flooded with natural light from the large windows and glass door that lead directly to your backyard oasis. The home also features a dedicated laundry room with built-in shelving for ultimate convenience. Leave the hustle and bustle behind! This premium townhome lot backs directly up to the water, giving you serene, unobstructed lake views right from your living room and back patio. It is the perfect, peaceful spot to enjoy your morning coffee or watch the Florida sunsets. Get ready to live like you are on a permanent vacation! This community offers world-class, resort-style amenities that will blow your buyers away, including: Massive Lagoon-Style Pool with plenty of lounging space and shaded cabanas. Pirate Ship Splash Pad and water play area for endless fun. Mini-Golf Course winding beautifully through lush tropical landscaping. Sand Volleyball Court for staying active in the Florida sunshine. Whether you are looking for a full-time residence, a seasonal getaway, or an incredible property close to the theme parks, this townhome has it all short term or long term rental. Don't miss out on this water-view gem! Call today to schedule your private showing!
For sale
$370,000
710 LONGBOAT DRIVE, DAVENPORT, FL 33896
3beds
1,622sqft
Townhouse
Built in 2023
1,742 Square Feet Lot
$-- Zestimate®
$228/sqft
$331/mo HOA
What's special
Backyard oasisStunning water viewsCrisp white cabinetryStunning countertopsSleek stainless steel appliances
- 216 days
- 20
- 0
Zillow last checked:
Listing updated:
Listed by:
John Gomez 321-557-5652,
EXP REALTY LLC 888-883-8509,
Zineira Ochoa 321-333-2678,
EXP REALTY LLC
Source: Stellar MLS,MLS#: S5145940 Originating MLS: Orlando Regional
Facts & features
Interior
Bedrooms & bathrooms
- Bedrooms: 3
- Bathrooms: 2
- Full bathrooms: 2
Primary bedroom
- Features: Walk-In Closet(s)
- Level: Second
Bedroom 2
- Features: Built-in Closet
- Level: Second
Bedroom 3
- Features: Built-in Closet
- Level: Second
Primary bathroom
- Level: Second
Bathroom 1
- Level: First
Bathroom 2
- Level: Second
Kitchen
- Level: First
Living room
- Level: First
Heating
- Heat Pump
Cooling
- Central Air
Appliances
- Included: Dishwasher, Disposal, Dryer, Microwave, Range, Refrigerator, Washer
- Laundry: Laundry Room
Features
- Thermostat, Walk-In Closet(s)
- Flooring: Carpet, Ceramic Tile
- Doors: Sliding Doors
- Windows: Window Treatments
- Has fireplace: No
Interior area
- Total structure area: 1,906
- Total interior livable area: 1,622 sqft
Video & virtual tour
Property
Parking
- Total spaces: 1
- Parking features: Garage - Attached
- Attached garage spaces: 1
Features
- Levels: Two
- Stories: 2
- Exterior features: Irrigation System, Sidewalk
- Has view: Yes
- View description: Pond
- Has water view: Yes
- Water view: Pond
Lot
- Size: 1,742 Square Feet
Details
- Parcel number: 272605701160001450
- Zoning: RESI
- Special conditions: None
Construction
Type & style
- Home type: Townhouse
- Property subtype: Townhouse
Materials
- Block, HardiPlank Type
- Foundation: Slab
- Roof: Shingle
Condition
- New construction: No
- Year built: 2023
Utilities & green energy
- Sewer: Public Sewer
- Water: Public
- Utilities for property: BB/HS Internet Available, Cable Connected, Electricity Connected, Sewer Connected, Water Connected
Community & HOA
Community
- Features: Clubhouse, Community Mailbox, Fitness Center, Park, Playground, Pool, Sidewalks
- Pet fee: $0 monthly
- Subdivision: FESTIVAL PH 5
HOA
- Has HOA: Yes
- Services included: Community Pool, Maintenance Structure, Maintenance Grounds, Recreational Facilities
- HOA fee: $331 monthly
- HOA name: Access Management / Vanessa Stein
Location
- Region: Davenport
Financial & listing details
- Price per square foot: $228/sqft
- Tax assessed value: $291,500
- Annual tax amount: $4,169
- Date on market: 3/20/2026
- Cumulative days on market: 217 days
- Ownership: Fee Simple
- Total actual rent: 0
- Electric utility on property: Yes
- Road surface type: Asphalt
Estimated market value
Not available
Estimated sales range
Not available
Not available
Price history
| Date | Event | Price |
|---|---|---|
| 10/7/2026 | Listed for rent | $2,900$2/sqft |
Source: eXp Realty #S5149394 Report a problem | ||
| 10/7/2026 | Listing removed | $2,900$2/sqft |
Source: Stellar MLS #S5149394 Report a problem | ||
| 9/7/2026 | Listed for rent | $2,900$2/sqft |
Source: eXp Realty #S5149394 Report a problem | ||
| 9/7/2026 | Listing removed | $2,900$2/sqft |
Source: Stellar MLS #S5149394 Report a problem | ||
| 8/7/2026 | Listed for rent | $2,900$2/sqft |
Source: Stellar MLS #S5149394 Report a problem | ||
| 8/7/2026 | Listing removed | $2,900$2/sqft |
Source: eXp Realty #S5149394 Report a problem | ||
| 6/26/2026 | Listed for rent | $2,900$2/sqft |
Source: eXp Realty #S5149394 Report a problem | ||
| 6/26/2026 | Listing removed | $2,900$2/sqft |
Source: Stellar MLS #S5149394 Report a problem | ||
| 5/8/2026 | Listed for rent | $2,900$2/sqft |
Source: Stellar MLS #S5149394 Report a problem | ||
| 3/20/2026 | Listed for sale | $370,000-6.3%$228/sqft |
Source: eXp Realty #S5145940 Report a problem | ||
| 12/18/2023 | Sold | $394,689$243/sqft |
Source: Public Record Report a problem | ||
Public tax history
| Year | Property taxes | Tax assessment |
|---|---|---|
| 2025 | $3,769 -5.2% | $291,500 -5% |
| 2024 | $3,973 +615.7% | $307,000 +646.2% |
| 2023 | $555 +11.7% | $41,140 +10% |
| 2022 | $497 | $37,400 |
Find assessor info on the county website
Monthly payment
Est. payment
Payment breakdown
Explore the cost of this home by adjusting the details. Changes won't be saved.Climate risks
Neighborhood: 33896

Similar homes
- $330,0003 bd2 ba1.6k sqft828 LONGBOAT DRIVE, DAVENPORT, FL 33896For Sale

 MLS ID #S5150354, Nelson Valdez Rodriguez, PREFERRED REAL ESTATE BROKERS. Stellar MLS
- $330,0003 bd2 ba1.6k sqft832 LONGBOAT DRIVE, DAVENPORT, FL 33896For Sale
 MLS ID #S5152067, Nelson Valdez Rodriguez, PREFERRED REAL ESTATE BROKERS. Stellar MLS
- $332,9903 bd3 ba1.6k sqft864 LONGBOAT DRIVE, DAVENPORT, FL 33896For Sale
 MLS ID #O6427074, Haicui Yuan, JHY REALTY INVESTMENTS, LLC. Stellar MLS
- $370,0004 bd3 ba1.9k sqft1557 SANDBAGGER DRIVE, DAVENPORT, FL 33896For Sale
 MLS ID #O6441529, Nuria Laso, URBAN CITY REALTY LLC. Stellar MLS
- $320,0003 bd3 ba1.6k sqft925 CONCH ROAD, DAVENPORT, FL 33896For SaleMLS ID #O6422563, Marty Pirochta, MARTIN SCOTT REALTY LLC. Stellar MLS
- $330,0003 bd2 ba1.6k sqft658 LONGBOAT DRIVE, DAVENPORT, FL 33896For SaleMLS ID #S5155630, Cassandra Kelly, CENTURY 21 WOLF'S CROSSING REALTY. Stellar MLS
- $369,9003 bd3 ba2k sqft7653 HERITAGE CROSSING WAY, REUNION, FL 34747For SaleMLS ID #S5159715, Byron Allen, LPT REALTY, LLC. Stellar MLS
- $359,0003 bd2 ba1.7k sqft1069 SPLASH SHOT PLACE #1804, DAVENPORT, FL 33896For SaleMLS ID #O6420495, Eva Porras, OLYMPUS EXECUTIVE REALTY INC. Stellar MLS
- $470,0003 bd3 ba1.6k sqft646 LONGBOAT DRIVE, DAVENPORT, FL 33896For SaleMLS ID #O6426201, Gabriele Perrotta, KAZA REAL ESTATE LLC. Stellar MLS
- $415,0004 bd3 ba1.9k sqft1134 KINGSBARN STREET, DAVENPORT, FL 33896For SaleMLS ID #O6434200, Bart Castro, FLORIDA PRIME REAL ESTATE LLC. Stellar MLS
- $409,9004 bd3 ba1.9k sqft1156 KINGSBARN STREET, DAVENPORT, FL 33896For SaleMLS ID #O6342789, Bruna Sereno, SELECTA REALTY LLC. Stellar MLS
- $322,0003 bd3 ba1.7k sqft2742 FETCHING TRAIL, DAVENPORT, FL 33896For SaleMLS ID #O6442961, Maggie Bulerin, EMPIRE NETWORK REALTY. Stellar MLS
- $399,0003 bd2 ba1.7k sqft1133 CHALLENGE DRIVE #1133, DAVENPORT, FL 33896For SaleMLS ID #S5123997, David Perez, EXP REALTY LLC. Stellar MLS
- $345,0003 bd3 ba1.7k sqft2755 FETCHING TRAIL, DAVENPORT, FL 33896For SaleMLS ID #O6339357, Jorge F Alvarez Perez, JF STAR REALTY. Stellar MLS
- $449,9004 bd3 ba2.2k sqft2236 DERWENT DRIVE, DAVENPORT, FL 33896For SaleMLS ID #S5149393, Steven Brubaker, KELLER WILLIAMS REALTY AT THE LAKES. Stellar MLS
- $445,0004 bd3 ba1.9k sqft9005 STINGER DRIVE, DAVENPORT, FL 33896For SaleMLS ID #O6326505, Nicholas Taylor, REAL BROKER, LLC. Stellar MLS
- $299,9003 bd3 ba1.7k sqft2615 WINSOME WAY, DAVENPORT, FL 33896For SaleMLS ID #S5154557, Marissa Crawford, COMPASS FLORIDA LLC. Stellar MLS
- $375,0004 bd2 ba1.8k sqft1242 IGUANA LOOP, DAVENPORT, FL 33897For SaleMLS ID #S5142490, Leslie Soto, HONEST EXPERTS REAL ESTATE LLC. Stellar MLS
- $299,0003 bd2 ba1.7k sqft8895 CABOT CLIFFS DRIVE #103, DAVENPORT, FL 33896For SaleMLS ID #O6420334, Sabrina Freeman, CHARLES RUTENBERG REALTY ORLANDO. Stellar MLS
- $365,0003 bd3 ba1.5k sqft8205 SURF STREET, KISSIMMEE, FL 34747For SaleMLS ID #O6398029, Suzanne Docobo, EXP REALTY LLC. Stellar MLS
