Welcome to country living close to Collinsville, Owasso and Bartlesville. Educated at Collinsville school system. A gated entrance and winding road will lead you through this peaceful 10 Acres with trees, a separate garage/shop just inside the gate, large pond that is divided by the road heading to the house. The home has a new "FORTIFIED" roof, new vinyl windows with "transferable warranty", newer flooring and recent exterior paint. The oversized two car garage has custom cabinets that run all across the back of garage and the floor has been custom coated. There is a breezeway that connects the garage to the home. You could park a car in it or it makes a great covered patio area and it is equipped with a TV. The home consist of 4 bedrooms (3 large bedrooms and a 1 smaller) smaller bedroom is being used as a office. Three full baths, utility area/room and a walk in pantry. The primary bath is extremely large and consist of a big walk in shower and a whirlpool tub. The other 2 baths have walk in showers. The Large living room has wood burning fireplace and blower, large dining room with a perfect view of the land and pond. Kitchen is open to the dining room and is divided with a work area between the two rooms. Listing Agent is related to the seller.
For sale
$695,900
401790 W 4100th Rd, Collinsville, OK 74021
4beds
2,957sqft
Single Family Residence
Built in 1950
10.16 Acres Lot
$-- Zestimate®
$235/sqft
$-- HOA
What's special
Winding roadGated entranceOversized two car garageRecent exterior paint
- 11 days
- 976
- 67
Zillow last checked:
Listing updated:
Listed by:
Barbara Collier 918-331-8252,
McGraw, REALTORS
Source: MLS Technology, Inc.,MLS#: 2633092 Originating MLS: MLS Technology
Originating MLS: MLS TechnologyFacts & features
Interior
Bedrooms & bathrooms
- Bedrooms: 4
- Bathrooms: 3
- Full bathrooms: 3
Primary bedroom
- Description: Primary Bedroom,Private Bath
- Level: First
Bedroom
- Description: Bedroom,No Bath
- Level: First
Bedroom
- Description: Bedroom,Private Bath
- Level: Second
Primary bathroom
- Description: Primary Bath,Double Sink,Full Bath,Separate Shower,Whirlpool
- Level: First
Bathroom
- Description: Hall Bath,Full Bath,Heater,Shower Only,Vent
- Level: First
Bathroom
- Description: Hall Bath,Full Bath,Heater,Shower Only,Vent
- Level: Second
Den
- Description: Den/Family Room,Fireplace,Separate
- Level: First
Dining room
- Description: Dining Room,Formal
- Level: First
Kitchen
- Description: Kitchen,Pantry
- Level: First
Utility room
- Description: Utility Room,Separate
- Level: First
Heating
- Electric, Geothermal, Heat Pump
Cooling
- Geothermal, Heat Pump
Appliances
- Included: Dishwasher, Electric Water Heater, Microwave, Oven, Range, Stove
- Laundry: Washer Hookup, Electric Dryer Hookup
Features
- Ceramic Counters, None, Electric Range Connection
- Flooring: Carpet, Tile, Wood
- Windows: Vinyl
- Basement: None
- Number of fireplaces: 1
- Fireplace features: Blower Fan
Interior area
- Total structure area: 2,957
- Total interior livable area: 2,957 sqft
Property
Parking
- Total spaces: 3
- Parking features: Attached, Detached, Garage, Workshop in Garage, Asphalt
- Attached garage spaces: 3
Features
- Patio & porch: Covered, Patio
- Exterior features: Rain Gutters
- Pool features: None
- Fencing: Electric,Full
Lot
- Size: 10.16 Acres
- Features: Farm, Pond on Lot, Ranch, Stream/Creek, Spring
Details
- Additional structures: Second Garage, Pergola
- Parcel number: 0000821
Construction
Type & style
- Home type: SingleFamily
- Architectural style: Ranch
- Property subtype: Single Family Residence
Materials
- Stone, Wood Frame
- Foundation: Slab
- Roof: Asphalt,Fiberglass
Condition
- Year built: 1950
Utilities & green energy
- Sewer: Septic Tank
- Water: Rural
- Utilities for property: Electricity Available, Satellite Internet Available, Water Available
Community & HOA
Community
- Features: Gutter(s)
- Security: No Safety Shelter
- Subdivision: Rural Residential
HOA
- Has HOA: No
Location
- Region: Collinsville
Financial & listing details
- Price per square foot: $235/sqft
- Tax assessed value: $210,105
- Annual tax amount: $2,078
- Date on market: 9/8/2026
- Cumulative days on market: 9 days
- Listing terms: Conventional
Estimated market value
Not available
Estimated sales range
Not available
Not available
Price history
| Date | Event | Price |
|---|---|---|
| 9/8/2026 | Listed for sale | $695,900+286.6%$235/sqft |
Source:  MLS Technology, Inc. #2633092 Report a problem MLS Technology, Inc. #2633092 Report a problem | ||
| 1/8/2016 | Sold | $180,000-18.2%$61/sqft |
Source: MLS Technology, Inc. #1544600 Report a problem | ||
| 11/7/2015 | Pending sale | $220,000$74/sqft |
Source: Coldwell Banker Select #1544600 Report a problem | ||
| 10/2/2015 | Listed for sale | $220,000+38.8%$74/sqft |
Source: Coldwell Banker Select #1544600 Report a problem | ||
| 12/18/2008 | Sold | $158,500$54/sqft |
Source: Public Record Report a problem | ||
Public tax history
| Year | Property taxes | Tax assessment |
|---|---|---|
| 2025 | $2,078 -1% | $20,293 -2.7% |
| 2024 | $2,100 +1.8% | $20,853 |
| 2023 | $2,063 +0.6% | $20,853 |
| 2022 | $2,050 -1.4% | $20,853 |
| 2021 | $2,080 -3.8% | $20,853 -3.4% |
| 2020 | $2,163 +1.1% | $21,594 |
| 2019 | $2,140 +0.5% | $21,594 |
| 2017 | $2,130 | $21,594 +8.2% |
| 2016 | $2,130 +5.7% | $19,964 +5% |
| 2015 | $2,016 +6.9% | $19,013 |
| 2014 | $1,886 +1.5% | $19,013 |
| 2013 | $1,859 +0.3% | $19,013 |
| 2012 | $1,852 | $19,013 |
| 2011 | -- | $19,013 |
| 2010 | -- | $19,013 |
| 2009 | -- | $19,013 +41.5% |
| 2008 | -- | $13,433 |
| 2007 | -- | $13,433 |
| 2005 | -- | $13,433 +2% |
| 2003 | -- | $13,171 |
Find assessor info on the county website
Monthly payment
Est. payment
Payment breakdown
Explore the cost of this home by adjusting the details. Changes won't be saved.Climate risks
Neighborhood: 74021
Nearby schools
Schools provided by the listing agent
- Elementary: Collinsville
- Middle: Collinsville
- High: Collinsville
- District: Collinsville - Sch Dist (6)
Source: MLS Technology, Inc.. This data may not be complete. We recommend contacting the local school district to confirm school assignments for this home.


Similar homes
- $575,0004 bd4 ba3.7k sqft11005 E 156th St N, Collinsville, OK 74021For Sale
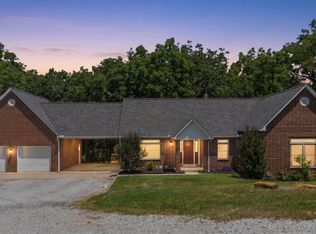 MLS ID #2634491, Caroline R Gorinsky-Huesler, Coldwell Banker Select. MLS Technology, Inc.
 - $529,9005 bd3 ba2.9k sqft12808 E 170th St N, Collinsville, OK 74021For Sale
 MLS ID #2629096, Jeanette Bagrosky, Coldwell Banker Select. MLS Technology, Inc.
 - $519,0003 bd3 ba2.2k sqft7114 E 136th Pl N, Collinsville, OK 74021For Sale
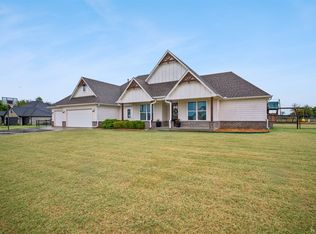 MLS ID #2633721, Paul Smith, Midwest Land Group. MLS Technology, Inc.
 - $630,0004 bd3 ba2.9k sqft14435 N 35th Ave E, Skiatook, OK 74070For Sale
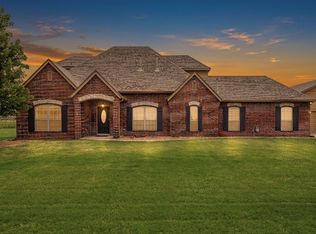 MLS ID #2631126, Marilyn Morenz, Chinowth & Cohen. MLS Technology, Inc.
