This beautifully maintained single-story home offers 4 bedrooms, 3 full bathrooms, and sits on an expansive 1.62-acre corner lot, offering the perfect blend of country living with no city taxes. Attractive curb appeal welcomes you home with a charming covered front porch, an oversized three-car garage, and mature trees that enhance the home's beauty. Inside, high ceilings, abundant natural light, and luxury vinyl plank flooring throughout create a bright and inviting atmosphere. The open-concept living area is thoughtfully designed for comfortable everyday living and seamlessly connects the main gathering spaces. At the heart of the home, the spacious living room flows effortlessly into the dining area and well-appointed kitchen, making entertaining easy. The kitchen features abundant cabinetry with ample storage, sleek quartz countertops, an eat-in center island with a sink, generous counter space, stainless steel appliances, a walk-in pantry, and an upgraded tile backsplash that adds a stylish designer touch. The open layout provides excellent sightlines throughout the home, creating a warm and welcoming setting for family and guests alike. The flexible bonus room serves as an ideal secondary living area, perfect for a media room, game room, home office, or extra gathering space. Thoughtful improvements include the added kitchen backsplash, a water softener with reverse osmosis system, a partial perimeter fence, and a custom fire pit area, adding both style and functionality. The spacious primary suite is filled with natural light from expansive windows, creating a relaxing retreat. The ensuite bathroom features a walk-in shower, double vanity, and a generous walk-in closet. Three additional cozy bedrooms and two full bathrooms provide comfortable accommodations for family or guests, completing this thoughtfully designed floor plan. Step outside to the covered patio, where you can relax or entertain while taking in beautiful sunset views across the spacious backyard. The mature trees, custom fire pit area, and generous outdoor space create the perfect setting for entertaining, recreation, gardening, or simply enjoying country living. Combining modern finishes, thoughtful upgrades, and a highly functional floor plan, this move-in-ready home offers exceptional comfort, style, and space both inside and out.
For sale
$420,000
20825 Pleasanton Rd, San Antonio, TX 78264
4beds
2,212sqft
Single Family Residence
Built in 2024
1.62 Acres Lot
$412,300 Zestimate®
$190/sqft
$33/mo HOA
What's special
Modern finishesHigh ceilingsAbundant natural lightStainless steel appliancesOversized three-car garageCustom fire pit areaGenerous outdoor space
- 4 days |
- 183 |
- 7 |
Likely to sell faster than
Zillow last checked:
Listing updated:
Listed by:
Christopher Watters TREC #567369 (512) 646-0038,
Watters International Realty
Source: LERA MLS,MLS#: 2007527
Facts & features
Interior
Bedrooms & bathrooms
- Bedrooms: 4
- Bathrooms: 3
- Full bathrooms: 3
Primary bedroom
- Features: Walk-In Closet(s), Ceiling Fan(s), Full Bath
- Area: 209
- Dimensions: 11 x 19
Bedroom 2
- Area: 143
- Dimensions: 11 x 13
Bedroom 3
- Area: 120
- Dimensions: 12 x 10
Bedroom 4
- Area: 120
- Dimensions: 12 x 10
Primary bathroom
- Features: Shower Only, Double Vanity
- Area: 90
- Dimensions: 9 x 10
Dining room
- Area: 160
- Dimensions: 16 x 10
Kitchen
- Area: 216
- Dimensions: 18 x 12
Living room
- Area: 256
- Dimensions: 16 x 16
Heating
- Central, Electric
Cooling
- Central Air
Appliances
- Included: Microwave, Range, Disposal, Dishwasher, Water Softener Owned, Electric Water Heater, Electric Cooktop
- Laundry: Laundry Room, Washer Hookup, Dryer Connection
Features
- Two Living Area, Liv/Din Combo, Separate Dining Room, Eat-in Kitchen, Two Eating Areas, Kitchen Island, Breakfast Bar, Pantry, Utility Room Inside, 1st Floor Lvl/No Steps, High Ceilings, Open Floorplan, Walk-In Closet(s), Ceiling Fan(s), Custom Cabinets
- Flooring: Vinyl
- Has basement: No
- Has fireplace: No
- Fireplace features: Not Applicable
Interior area
- Total interior livable area: 2,212 sqft
Video & virtual tour
Property
Parking
- Total spaces: 3
- Parking features: Three Car Garage, Attached, Garage Door Opener
- Attached garage spaces: 3
Features
- Levels: One
- Stories: 1
- Patio & porch: Patio, Covered
- Pool features: None
- Fencing: Wire
Lot
- Size: 1.62 Acres
- Features: Corner Lot, 1 - 2 Acres, Level
- Residential vegetation: Mature Trees (ext feat)
Details
- Parcel number: 040120010012
Construction
Type & style
- Home type: SingleFamily
- Property subtype: Single Family Residence
Materials
- Brick, Siding
- Foundation: Slab
- Roof: Composition
Condition
- Pre-Owned
- New construction: No
- Year built: 2024
Details
- Builder name: M/I Homes
Utilities & green energy
- Sewer: Aerobic Septic
- Water: Water System
Community & HOA
Community
- Features: None
- Security: Smoke Detector(s), Security System Owned, Carbon Monoxide Detector(s)
- Subdivision: Jordans Ranch
HOA
- Has HOA: Yes
- HOA fee: $400 annually
- HOA name: JORDAN'S RANCH HOA
Location
- Region: San Antonio
Financial & listing details
- Price per square foot: $190/sqft
- Annual tax amount: $8,974
- Price range: $420K - $420K
- Date on market: 8/11/2026
- Cumulative days on market: 6 days
- Listing terms: Conventional,FHA,VA Loan,Cash
Estimated market value
$412,300
$392,000 - $433,000
$2,186/mo
Price history
| Date | Event | Price |
|---|---|---|
| 8/11/2026 | Listed for sale | $420,000$190/sqft |
Source:  LERA MLS #2007527 Report a problem LERA MLS #2007527 Report a problem | ||
| 8/1/2026 | Listing removed | $420,000$190/sqft |
Source: LERA MLS #1933791 Report a problem | ||
| 4/27/2026 | Price change | $420,000-3.4%$190/sqft |
Source: LERA MLS #1933791 Report a problem | ||
| 1/16/2026 | Listed for sale | $435,000+6.1%$197/sqft |
Source: LERA MLS #1933791 Report a problem | ||
| 12/23/2024 | Sold | -- |
Source: LERA MLS #1794365 Report a problem | ||
| 11/22/2024 | Price change | $409,990-2.4%$185/sqft |
Source: LERA MLS #1794365 Report a problem | ||
| 10/11/2024 | Price change | $419,990-4.5%$190/sqft |
Source: LERA MLS #1794365 Report a problem | ||
| 9/17/2024 | Price change | $439,990-2.2%$199/sqft |
Source: LERA MLS #1794365 Report a problem | ||
| 7/25/2024 | Price change | $449,990-1.5%$203/sqft |
Source: LERA MLS #1794365 Report a problem | ||
| 7/19/2024 | Listed for sale | $456,960$207/sqft |
Source: LERA MLS #1794365 Report a problem | ||
Public tax history
Tax history is unavailable.
Monthly payment
Est. payment
Payment breakdown
Explore the cost of this home by adjusting the details. Changes won't be saved.Climate risks
Neighborhood: 78264
Nearby schools
GreatSchools rating
- 5/10W M Pearce Primary SchoolGrades: 1-5Distance: 2.3 mi
- 4/10Losoya Middle SchoolGrades: 6-8Distance: 2.7 mi
- 4/10Southside High SchoolGrades: 9-12Distance: 2.3 mi
Schools provided by the listing agent
- Elementary: Pearce William
- Middle: Julius Matthey
- High: Southside
- District: South Side I.S.D
Source: LERA MLS. This data may not be complete. We recommend contacting the local school district to confirm school assignments for this home.
- $181,8003 bd1 ba900 sqft20886 Pleasanton Rd, San Antonio, TX 78264Off Market
- $169,8002 bd1 ba750 sqft20775 Pleasanton Rd #7, San Antonio, TX 78264Off Market
- $249,500-- bd-- ba784 sqft20775 Pleasanton Rd #8, San Antonio, TX 78264Off Market
- $112,450-- bd-- ba480 sqft20775 Pleasanton Rd, San Antonio, TX 78264Off Market
- $439,0004 bd2 ba2.2k sqft20929 Pleasanton Rd, San Antonio, TX 78264For Sale
- $--3 bd3 ba2.8k sqft20941 Pleasanton Rd, San Antonio, TX 78264Sold
- $180,3002 bd1 ba1.1k sqft20761 Pleasanton Rd, San Antonio, TX 78264Off Market
- $346,600-- bd-- ba-- sqft20761 Pleasanton Rd, San Antonio, TX 78264Off Market
A local agent can set up tours, give advice and negotiate with sellers.
A local lender can help you make sure your offer is ready when you are.
Similar homes
- $399,5004 bd2 ba1.8k sqft21074 JORDANS RANCH WAY, San Antonio, TX 78264For Sale

 MLS ID #1970257, Eugene Morales TREC #687351, Keller Williams Heritage. LERA MLS
 - $475,0005 bd3 ba2.1k sqft21009 Jordans Ranch Way, San Antonio, TX 78264For Sale
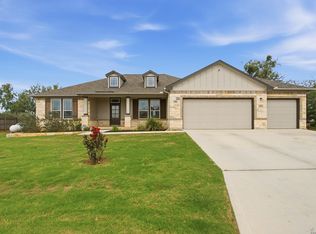 MLS ID #1993729, Yvonne Hernandez TREC #762783, 1st Choice Realty Group. LERA MLS
 - from $443,4903 bd2 ba2k sqftHarrison Plan, Jordan's Ranch, San Antonio, TX 78264New Construction
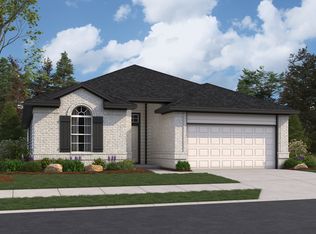 First America Homes
 - $469,4904 bd3 ba2.4k sqft21117 Jordans Ranch Way, San Antonio, TX 78264New Construction
 LERA MLS
 - from $406,9903 bd2 ba2k sqftHarrison Plan, Lonesome Dove, San Antonio, TX 78264New ConstructionFirst America Homes
- $235,0004 bd2 ba1.6k sqft575 Lew Pass, San Antonio, TX 78221For SaleMLS ID #2008507, Scott Malouff TREC #658231, Keller Williams Heritage. LERA MLS
- $280,0005 bd3 ba2.4k sqft15727 Clove Spice Way, Von Ormy, TX 78073For SaleMLS ID #2008903, Vera Shilobod TREC #725553, eXp Realty. LERA MLS
- $310,0003 bd3 ba1.8k sqft2403 PINK PEARL DR, San Antonio, TX 78224For SaleMLS ID #2007722, Alexandra Cavazos TREC #752746, White Line Realty LLC. LERA MLS
- $363,2004 bd3 ba2.3k sqft4835 Maiz Valley, San Antonio, TX 78222New ConstructionLERA MLS
- $264,9003 bd3 ba1.8k sqft3727 PRAIRIE POND, San Antonio, TX 78264For SaleMLS ID #1942002, Jeffrey Pozzi TREC #624760, Coldwell Banker D'Ann Harper. LERA MLS
- $425,9503 bd2 ba1.7k sqft117 Sylas Hayes Loop, Pleasanton, TX 78064New ConstructionLERA MLS
- from $314,9905 bd3 ba2.1k sqftThe Sabine A Plan, Applewhite Meadows, San Antonio, TX 78224New ConstructionDavidson Homes, Inc.
- $359,0005 bd3 ba2.5k sqft10919 Apple Dumpling Grv, San Antonio, TX 78224For SaleMLS ID #2006550, Yasmina Slaughter TREC #699983, Option One Real Estate. LERA MLS
- $450,0004 bd3 ba2.6k sqft12319 Sunshine Hill, Atascosa, TX 78002For SaleMLS ID #1960032, Maricela Charman TREC #834025, Phyllis Browning Company. LERA MLS
- $337,0004 bd3 ba2.6k sqft2419 PINK PEARL DR, San Antonio, TX 78224For SaleMLS ID #1971837, Scott Jauregui TREC #503369, Keller Williams Legacy. LERA MLS
- $350,0004 bd3 ba2.5k sqft2526 SUNSET BND, San Antonio, TX 78244For SaleMLS ID #2005509, Dominic Patino TREC #831849, NB Elite Realty. LERA MLS
- $220,0003 bd3 ba2k sqft203 Pleasanton Springs, San Antonio, TX 78221For SaleMLS ID #2005886, Vincent Salas TREC #516943, Texas Home Realty. LERA MLS
- from $310,9905 bd3 ba2.1k sqftThe Sabine A Plan, Agave, San Antonio, TX 78222New ConstructionDavidson Homes, Inc.
- $314,9994 bd3 ba2.2k sqft3719 Commercial, San Antonio, TX 78221New ConstructionMLS ID #2004186, Jose Ramirez Garcia TREC #688911, SERHANT.. LERA MLS
- $270,0004 bd3 ba2.1k sqft15310 Escalante Pass, Von Ormy, TX 78073For SaleMLS ID #1993775, Tyler Willmann TREC #553857, Keller Williams City-View. LERA MLS
