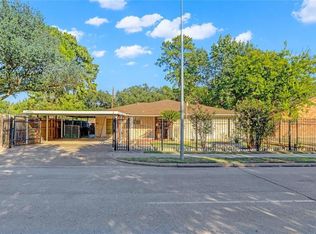
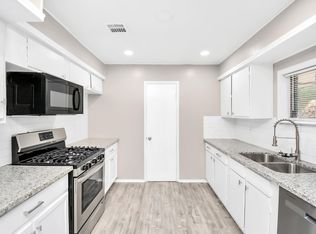
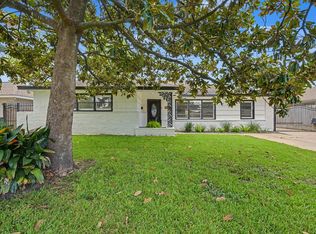
Welcome to this stunning, renovated 1-story corner-lot home! Boasting an open-concept design, this 4-bed, 2-bath gem features an extra-large living room plus an additional family room, perfect for entertaining. The gorgeous kitchen is a chef’s dream, completely remodeled in 2024 with custom cabinetry, decorative glass-front doors, granite countertops, and premium KitchenAid appliances. No carpet anywhere! Enjoy seamless tile flooring throughout and elegant laminate in the bedrooms. Both the primary and secondary bathrooms were beautifully updated in 2024, including a modern walk-in shower. Massive upgrades include a brand-new roof (2024). Outside, the property is fully secured by a classic iron fence with a remote-controlled back gate. Relax under the covered patio overlooking a spacious yard with a storage shed. Refrigerator, washer, and dryer are all included! Don’t miss out on this absolute must-see!
For sale
$479,000
4018 Blalock Rd, Houston, TX 77080
4beds
2,540sqft
Single Family Residence
Built in 1965
7,801 Square Feet Lot
$459,700 Zestimate®
$189/sqft
$-- HOA
What's special
Storage shedSpacious yardSeamless tile flooring throughoutGranite countertopsCovered patioAdditional family roomGorgeous kitchen
- 116 days
- 115
- 13
Zillow last checked:
Listing updated:
Listed by:
Frances Echavarry TREC #0749086 713-459-9196,
Keller Williams Memorial
Source: HAR,MLS#: 28146690
Facts & features
Interior
Bedrooms & bathrooms
- Bedrooms: 4
- Bathrooms: 3
- Full bathrooms: 2
- 1/2 bathrooms: 1
Primary bedroom
- Level: First
- Area: 270
- Dimensions: 18 x 15
Bedroom
- Level: First
- Area: 110
- Dimensions: 11 x 10
Bedroom
- Level: First
- Area: 154
- Dimensions: 14 x 11
Bedroom
- Level: First
- Area: 143
- Dimensions: 13 x 11
Other
- Level: First
- Area: 20
- Dimensions: 4 x 5
Other
- Level: First
- Area: 49
- Dimensions: 7 x 7
Breakfast
- Level: First
- Area: 150
- Dimensions: 15 x 10
Family room
- Level: First
- Area: 361
- Dimensions: 19 x 19
Kitchen
- Level: First
- Area: 180
- Dimensions: 15 x 12
Living room
- Level: First
- Area: 380
- Dimensions: 19 x 20
Primary bath
- Level: First
- Area: 64
- Dimensions: 8 x 8
Utility room
- Level: First
- Area: 140
- Dimensions: 14 x 10
Heating
- Natural Gas
Cooling
- Attic Fan, Ceiling Fan(s), Electric
Appliances
- Included: Disposal, Dryer, Refrigerator, Washer, Gas Oven, Microwave, Gas Cooktop, Dishwasher
- Laundry: Gas Dryer Hookup, Washer Hookup
Features
- Prewired for Alarm System, All Bedrooms Down, Walk-In Closet(s)
- Flooring: Laminate, Tile
- Has fireplace: No
Interior area
- Total structure area: 2,540
- Total interior livable area: 2,540 sqft
Property
Parking
- Total spaces: 1
- Parking features: Driveway Gate, No Garage, Additional Parking, Attached Carport
- Carport spaces: 1
Features
- Stories: 1
- Patio & porch: Covered
- Fencing: Back Yard,Full
Lot
- Size: 7,801 Square Feet
- Features: Back Yard, Corner Lot, 0 Up To 1/4 Acre
Details
- Additional structures: Shed(s)
- Parcel number: 0811060000008
Construction
Type & style
- Home type: SingleFamily
- Architectural style: Traditional
- Property subtype: Single Family Residence
Materials
- Brick, Other
- Foundation: Slab
- Roof: Composition
Condition
- New construction: No
- Year built: 1965
Utilities & green energy
- Sewer: Public Sewer
- Water: Public
Community & HOA
Community
- Security: Prewired for Alarm System
- Subdivision: Lazy Spring Acres
Location
- Region: Houston
Financial & listing details
- Price per square foot: $189/sqft
- Tax assessed value: $406,426
- Annual tax amount: $7,560
- Date on market: 7/1/2026
- Listing terms: Cash,Conventional,FHA,VA Loan
- Exclusions: See Attached Document For Exclusions.
- Ownership: Full Ownership
- Road surface type: Asphalt, Concrete
Estimated market value
$459,700
$437,000 - $483,000
$2,492/mo
Price history
| Date | Event | Price |
|---|---|---|
| 7/1/2026 | Listed for sale | $479,000+29.5%$189/sqft |
Source:  HAR #28146690 Report a problem HAR #28146690 Report a problem | ||
| 6/20/2017 | Listing removed | $369,891$146/sqft |
Source: AB Realty Corp #67618004 Report a problem | ||
| 2/8/2017 | Price change | $369,891-2.4%$146/sqft |
Source: AB Realty Corp #67618004 Report a problem | ||
| 1/31/2017 | Price change | $379,000+1.1%$149/sqft |
Source: AB Realty Corp #67618004 Report a problem | ||
| 12/14/2016 | Price change | $375,000-3.4%$148/sqft |
Source: AB Realty Corp #28825562 Report a problem | ||
| 8/16/2016 | Price change | $388,000-1.8%$153/sqft |
Source: AB Realty Corp #28825562 Report a problem | ||
| 7/27/2016 | Price change | $395,000+1.8%$156/sqft |
Source: AB Realty Corp #28825562 Report a problem | ||
| 7/25/2016 | Listed for sale | $388,000-2.8%$153/sqft |
Source: AB Realty Corp #28825562 Report a problem | ||
| 12/4/2015 | Listing removed | $399,000$157/sqft |
Source: AB Realty Corp #8689279 Report a problem | ||
| 9/4/2015 | Price change | $399,000-13.2%$157/sqft |
Source: AB Realty Corp #8689279 Report a problem | ||
| 6/3/2015 | Listed for sale | $459,500+109%$181/sqft |
Source: AB Realty Corp #8689279 Report a problem | ||
| 7/23/2014 | Listing removed | $219,900$87/sqft |
Source: RE/MAX Compass #42338639 Report a problem | ||
| 6/19/2014 | Listed for sale | $219,900$87/sqft |
Source: RE/MAX West Houston Professionals #42338639 Report a problem | ||
Public tax history
| Year | Property taxes | Tax assessment |
|---|---|---|
| 2025 | $33 | $406,426 +11.7% |
| 2024 | -- | $363,748 |
| 2023 | -- | $363,748 +11.1% |
| 2022 | -- | $327,479 +18.6% |
| 2021 | -- | $276,076 +22.6% |
| 2020 | -- | $225,169 |
| 2019 | -- | $225,169 +31.8% |
| 2018 | $1,119 | $170,803 |
| 2017 | $1,119 +135.9% | $170,803 |
| 2016 | $474 -39.6% | $170,803 |
| 2015 | $786 | $170,803 +27.4% |
| 2014 | $786 | $134,070 |
| 2013 | -- | $134,070 |
| 2012 | -- | $134,070 |
| 2011 | -- | $134,070 |
| 2010 | -- | $134,070 |
| 2009 | -- | $134,070 +5.9% |
| 2007 | -- | $126,613 +0.3% |
| 2006 | -- | $126,203 +10% |
| 2005 | -- | $114,730 |
Find assessor info on the county website
Monthly payment
Est. payment
Payment breakdown
Explore the cost of this home by adjusting the details. Changes won't be saved.Climate risks
Neighborhood: Spring Branch Central
Nearby schools
Schools provided by the listing agent
- Elementary: Buffalo Creek Elementary School
- Middle: Spring Woods Middle School
- High: Northbrook High School
Source: HAR. This data may not be complete. We recommend contacting the local school district to confirm school assignments for this home.
Similar homes
- $459,9003 bd2 ba2k sqft2503 Moss Hill Dr, Houston, TX 77080For Sale
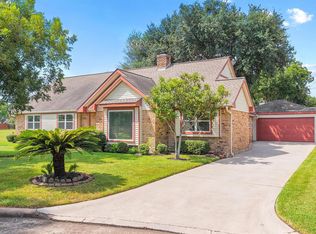 MLS ID #20631674, Arash Asgharian, Keller Williams Memorial. HAR
 - $535,0004 bd3 ba2.3k sqft9506 Moorberry Ln, Houston, TX 77080For Sale
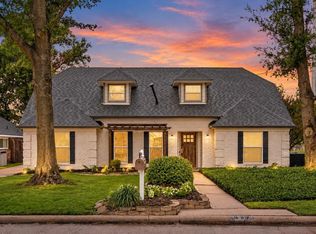 MLS ID #28695968, Matthew Gullo, Keller Williams Realty Metropolitan. HAR
 - $379,0004 bd2 ba2k sqft3319 Springrock Ln, Houston, TX 77080For Sale
 MLS ID #33037593, Anh Nguyen, Keller Williams Memorial. HAR
 - $489,0004 bd3 ba1.8k sqft9613 Westview Dr, Houston, TX 77055For Sale
 MLS ID #39945224, Zuri Perez-Majul, Zuri Properties. HAR
