OWNER FINANCING is available. Wonderful floor plan for a two family layout. There is a primary downstairs with an ensuite shower bath and a primary upstairs with a connected tub/shower combo bath. Two other bedrooms are joined with a jack & jill bath. Floor plan is perfect for parents living with family or grown children still nesting with Mom and Dad. Upstairs there is a loft area for a play area, office or lounging area.The downstairs is completely carpet free including the downstairs primary bedrooom. There is a 1/2 bath downstairs for guests. Large walk in kitchen pantry, lots of 42" kitchen cabinets, tiled backsplash, eat at island, breakfast area open concept to living room. The location is great. It is close to downtown Greenville for restaurants and bars and everything downtown Greenville has to offer. Saluda Landing is close for summer fun on the lake and close to Travelers Rest for activities on the Swamp Rabbit trail, biking, walking, jogging and the restaurants and bars close by. The location has so much to offer within a 5 mile radius.The house comes with all new appliances, including refrigerator, washer and dryer.
For sale
$389,500
404 Metz Dr, Greenville, SC 29611
4beds
2,520sqft
Single Family Residence, Residential
Built in ----
3,920 Square Feet Lot
$377,700 Zestimate®
$155/sqft
$-- HOA
What's special
Eat at islandTiled backsplash
- 24 days
- 226
- 19
Zillow last checked:
Listing updated:
Listed by:
Nicholas Huscroft 330-249-3499,
Chosen Realty
Source: Greater Greenville AOR,MLS#: 1602881
Facts & features
Interior
Bedrooms & bathrooms
- Bedrooms: 4
- Bathrooms: 4
- Full bathrooms: 3
- 1/2 bathrooms: 1
- Main level bathrooms: 1
- Main level bedrooms: 1
Rooms
- Room types: Laundry, Loft, Breakfast Area
Primary bedroom
- Area: 180
- Dimensions: 12 x 15
Bedroom 2
- Area: 169
- Dimensions: 13 x 13
Bedroom 3
- Area: 169
- Dimensions: 13 x 13
Bedroom 4
- Area: 182
- Dimensions: 14 x 13
Primary bathroom
- Features: Double Sink, Full Bath, Shower Only, Shower-Separate, Walk-In Closet(s)
- Level: Main
Kitchen
- Area: 90
- Dimensions: 9 x 10
Living room
- Area: 210
- Dimensions: 14 x 15
Bonus room
- Area: 180
- Dimensions: 12 x 15
Heating
- Forced Air, Natural Gas
Cooling
- Central Air, Heat Pump
Appliances
- Included: Dishwasher, Disposal, Dryer, Self Cleaning Oven, Refrigerator, Washer, Range, Microwave, Range Hood, Gas Water Heater, Tankless Water Heater
- Laundry: 1st Floor, Walk-in, Electric Dryer Hookup, Washer Hookup, Laundry Room
Features
- High Ceilings, Ceiling Fan(s), Ceiling Smooth, Tray Ceiling(s), Granite Counters, Open Floorplan, Countertops – Quartz, Dual Primary Bedrooms, Pantry
- Flooring: Carpet, Luxury Vinyl
- Windows: Tilt Out Windows, Insulated Windows
- Basement: None
- Attic: Pull Down Stairs
- Has fireplace: No
- Fireplace features: None
Interior area
- Total interior livable area: 2,520 sqft
Property
Parking
- Total spaces: 2
- Parking features: Attached, Concrete
- Attached garage spaces: 2
- Has uncovered spaces: Yes
Features
- Levels: Two
- Stories: 2
- Patio & porch: Rear Porch
Lot
- Size: 3,920 Square Feet
- Features: Corner Lot, Sidewalk, 1/2 Acre or Less
- Topography: Level
Details
- Parcel number: B003.0301099.00
Construction
Type & style
- Home type: SingleFamily
- Architectural style: Craftsman
- Property subtype: Single Family Residence, Residential
Materials
- Brick Veneer, Vinyl Siding
- Foundation: Slab
- Roof: Architectural
Utilities & green energy
- Sewer: Public Sewer
- Water: Public
- Utilities for property: Cable Available
Community & HOA
Community
- Features: Street Lights, Sidewalks, Cable TV
- Security: Prewired
- Subdivision: Bellevue
HOA
- Has HOA: Yes
- Services included: Street Lights, By-Laws, Electricity
Location
- Region: Greenville
Financial & listing details
- Price per square foot: $155/sqft
- Date on market: 9/3/2026
- Listing terms: Owner May Carry
Estimated market value
$377,700
$359,000 - $397,000
$3,040/mo
Price history
| Date | Event | Price |
|---|---|---|
| 9/3/2026 | Listed for sale | $389,500+19.8%$155/sqft |
Source:  Greater Greenville AOR #1602881 Report a problem Greater Greenville AOR #1602881 Report a problem | ||
| 6/30/2025 | Sold | $325,000$129/sqft |
Source: Greater Greenville AOR #1532793 Report a problem | ||
| 6/9/2025 | Pending sale | $325,000$129/sqft |
Source: Greater Greenville AOR #1532793 Report a problem | ||
| 5/30/2025 | Price change | $325,000-5.7%$129/sqft |
Source: Greater Greenville AOR #1532793 Report a problem | ||
| 2/11/2025 | Price change | $344,500+0.9%$137/sqft |
Source: Greater Greenville AOR #1532793 Report a problem | ||
| 7/20/2024 | Listed for sale | $341,500$136/sqft |
Source:  Eastwood Homes Report a problem Eastwood Homes Report a problem | ||
Public tax history
Tax history is unavailable.
Monthly payment
Est. payment
Payment breakdown
Explore the cost of this home by adjusting the details. Changes won't be saved.Climate risks
Neighborhood: 29611
Nearby schools
Schools provided by the listing agent
- Elementary: Armstrong
- Middle: Berea
- High: Berea
Source: Greater Greenville AOR. This data may not be complete. We recommend contacting the local school district to confirm school assignments for this home.
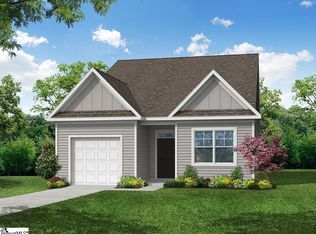

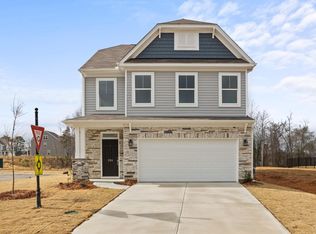

Similar homes
- $328,0003 bd2 ba1.4k sqft815 Omni Ct, Greenville, SC 29611New Construction
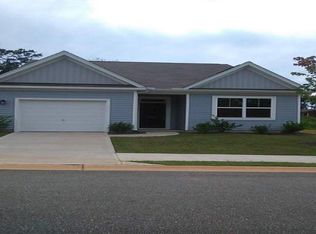 MLS ID #1602880, Nicholas Huscroft, Chosen Realty. Greater Greenville AOR
 - $377,6004 bd3 ba2k sqft16 Deer Way, Greenville, SC 29617New Construction
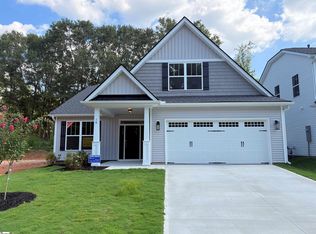 MLS ID #1585792, Stan McAlister, McAlister Realty. Greater Greenville AOR
 - $358,0004 bd3 ba2k sqft12 Deer Way, Greenville, SC 29617New Construction
 MLS ID #1585753, Stan McAlister, McAlister Realty. Greater Greenville AOR
 - $399,4004 bd2 ba2k sqft309 Seabury Dr, Greenville, SC 29615For Sale
 MLS ID #1598396, Wayne Kiest, Waveland Property Services, LL. Greater Greenville AOR
