Welcome to this inviting 2024-built home in the Patton Cove subdivision of Clyde! Built by DR Horton, this beautiful two-story home offers 3 bedrooms, 2.5 baths, a single-car garage, spacious rooms, and a comfortable, well-designed floor plan that makes everyday living easy. The main level features a spacious kitchen with plenty of room for cooking, gathering, and entertaining, along with comfortable living space and a convenient half bath for guests. Step outside to enjoy the level backyard, complete with a strawberry bed and fruit trees, a sweet addition for anyone who enjoys gardening, fresh fruit, or simply spending time outdoors. Upstairs, you'll find all 3 bedrooms, 2 full baths, and the laundry room conveniently located near the bedrooms. The primary bedroom offers its own private bath and a spacious walk-in closet located just off the bathroom, providing plenty of storage and a comfortable space to unwind. An attached single-car garage adds convenient parking and additional storage. Patton Cove offers paved roads, easy access, and a neighborhood playground located near the corner of the subdivision. Conveniently located to Clyde, Canton, and Waynesville, with Asheville also within easy reach, this home offers a great combination of newer construction, comfortable living, manageable outdoor space, and accessibility to the surrounding mountain communities. Whether you're looking for your first home, a place to simplify, or simply a newer home in a convenient Western North Carolina location, 16 Madelyn Dr is ready to welcome its next owner. Come take a look and see if this could be the one you've been waiting for!
Active
$395,000
16 Madelyn Dr, Clyde, NC 28721
3beds
1,518sqft
Single Family Residence
Built in 2024
0.15 Acres Lot
$387,000 Zestimate®
$260/sqft
$82/mo HOA
What's special
Spacious roomsSpacious kitchenLevel backyardSingle-car garageAttached single-car garageSpacious walk-in closetComfortable well-designed floor plan
- 9 days
- 131
- 12
Likely to sell faster than
Zillow last checked:
Listing updated:
Listed by:
Kristen Rhinehart khrhinehart@gmail.com,
Keller Williams Great Smokies,
Jessica Stanley,
Keller Williams Great Smokies - Bryson City
Source: Canopy MLS as distributed by MLS GRID,MLS#: 4423396
Facts & features
Interior
Bedrooms & bathrooms
- Bedrooms: 3
- Bathrooms: 3
- Full bathrooms: 2
- 1/2 bathrooms: 1
Primary bedroom
- Features: Ceiling Fan(s), En Suite Bathroom, Walk-In Closet(s)
- Level: Upper
Bedroom s
- Level: Upper
Bedroom s
- Level: Upper
Bathroom full
- Level: Upper
Dining room
- Level: Main
Kitchen
- Features: Breakfast Bar
Heating
- Central
Cooling
- Central Air
Appliances
- Included: Dishwasher, Electric Range, Exhaust Hood, Refrigerator, Washer/Dryer
- Laundry: Upper Level
Features
- Breakfast Bar, Open Floorplan
- Doors: Sliding Doors
- Basement: Other
- Attic: Pull Down Stairs
Interior area
- Total structure area: 1,518
- Total interior livable area: 1,518 sqft
- Finished area above ground: 1,518
- Finished area below ground: 0
Video & virtual tour
Property
Parking
- Total spaces: 1
- Parking features: Driveway, Garage on Main Level
- Garage spaces: 1
- Has uncovered spaces: Yes
Features
- Levels: Two
- Stories: 2
- Patio & porch: Patio
- Waterfront features: None
Lot
- Size: 0.15 Acres
- Features: Level
Details
- Parcel number: 8647733042
- Zoning: RC-ND
- Special conditions: Standard
Construction
Type & style
- Home type: SingleFamily
- Architectural style: Other
- Property subtype: Single Family Residence
Materials
- Vinyl
- Foundation: Slab
- Roof: Composition
Condition
- New construction: No
- Year built: 2024
Details
- Builder model: Brandon
- Builder name: DR Horton
Utilities & green energy
- Sewer: Public Sewer
- Water: City
Community & HOA
Community
- Subdivision: Patton Cove
HOA
- Has HOA: Yes
- HOA fee: $82 monthly
Location
- Region: Clyde
Financial & listing details
- Price per square foot: $260/sqft
- Tax assessed value: $278,000
- Annual tax amount: $1,688
- Date on market: 9/11/2026
- Cumulative days on market: 9 days
- Listing terms: Cash,Conventional,FHA,VA Loan
- Road surface type: Concrete, Paved
Estimated market value
$387,000
$368,000 - $406,000
$2,509/mo
Price history
| Date | Event | Price |
|---|---|---|
| 9/11/2026 | Listed for sale | $395,000+5.8%$260/sqft |
Source:  Canopy MLS as distributed by MLS GRID #4423396 Report a problem Canopy MLS as distributed by MLS GRID #4423396 Report a problem | ||
| 1/10/2025 | Sold | $373,220$246/sqft |
Source: Canopy MLS as distributed by MLS GRID #4163227 Report a problem | ||
| 11/23/2024 | Price change | $373,220-1%$246/sqft |
Source: Canopy MLS as distributed by MLS GRID #4163227 Report a problem | ||
| 11/5/2024 | Price change | $376,990+1%$248/sqft |
Source:  DR Horton Report a problem DR Horton Report a problem | ||
| 10/5/2024 | Price change | $373,220-1%$246/sqft |
Source: DR Horton Report a problem | ||
| 7/20/2024 | Listed for sale | $376,990$248/sqft |
Source: Canopy MLS as distributed by MLS GRID #4163227 Report a problem | ||
Public tax history
| Year | Property taxes | Tax assessment |
|---|---|---|
| 2025 | $1,688 +1426.9% | $20,100 |
| 2024 | $111 | $20,100 |
Find assessor info on the county website
Monthly payment
Est. payment
Payment breakdown
Explore the cost of this home by adjusting the details. Changes won't be saved.Climate risks
Neighborhood: 28721
Nearby schools
Schools provided by the listing agent
- Elementary: Clyde
- Middle: Canton
- High: Pisgah
Source: Canopy MLS as distributed by MLS GRID. This data may not be complete. We recommend contacting the local school district to confirm school assignments for this home.

Similar homes
- $374,9003 bd2 ba1.7k sqft46 Janie Dr, Clyde, NC 28721For Sale
 MLS ID #4417543, Matthew Wells, Keller Williams Great Smokies. Canopy MLS as distributed by MLS GRID
 - $415,0004 bd3 ba2k sqft84 Madelyn Dr, Clyde, NC 28721For Sale By Owner
- $309,0002 bd2 ba956 sqft2117 Old Clyde Rd, Clyde, NC 28721For Sale
 MLS ID #4418140, Andy Rogers, Keller Williams Professionals. Canopy MLS as distributed by MLS GRID
 - $350,0003 bd3 ba1.5k sqft842 Grouse Rd, Clyde, NC 28721For Sale
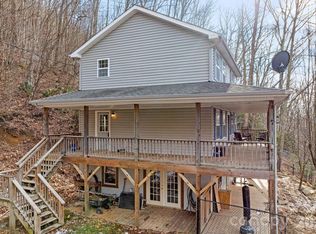 MLS ID #4326443, David Stephens, NextHome Mountain Horizons. Canopy MLS as distributed by MLS GRID
 - $374,9003 bd2 ba1k sqft320 Meadowbrook Dr, Canton, NC 28716For SaleMLS ID #4402508, Lee Smith, Redfin Corporation. Canopy MLS as distributed by MLS GRID
- $285,5002 bd2 ba1k sqft197 Mulberry St, Clyde, NC 28721For SaleMLS ID #4382455, Laura Cuellar, Redfin Corporation. Canopy MLS as distributed by MLS GRID
- $389,0003 bd1 ba1.2k sqft19 Wilburn Rd, Asheville, NC 28806For SaleMLS ID #4426206, Steven Owens, Keller Williams Biltmore Village. Canopy MLS as distributed by MLS GRID
- $375,0003 bd2 ba1.3k sqft339 Indian Hills Loop, Waynesville, NC 28786For SaleMLS ID #4417472, Jennifer Spillane, Coldwell Banker Advantage. Canopy MLS as distributed by MLS GRID
- $535,0003 bd3 ba2k sqft297 Triple Creek Dr, Clyde, NC 28721For SaleMLS ID #4409138, Ron Breese, Keller Williams Great Smokies. Canopy MLS as distributed by MLS GRID
- $400,0003 bd2 ba1.5k sqft1182 Crabtree Rd, Waynesville, NC 28786New ConstructionMLS ID #4367694, Leah Miller, Town and Mountain Realty. Canopy MLS as distributed by MLS GRID
- $385,0003 bd3 ba2.1k sqft253 Tipton Hill Rd, Leicester, NC 28748For SaleMLS ID #4423393, Alexandra Schrank, RE/MAX Executive. Canopy MLS as distributed by MLS GRID
- $410,0003 bd2 ba2k sqft32 Fair Dr, Candler, NC 28715For SaleMLS ID #4409961, Byrdie Kent, French Broad Real Estate Co.. Canopy MLS as distributed by MLS GRID
- $450,0003 bd2 ba1.4k sqft65 Airish Ln, Waynesville, NC 28785For SaleMLS ID #4422647, Sarah Corn, Keller Williams Great Smokies. Canopy MLS as distributed by MLS GRID
- $399,0003 bd2 ba1.2k sqft19 Oakcrest Pl, Asheville, NC 28806For SaleMLS ID #4408201, Katerina Leeger, Town and Mountain Realty. Canopy MLS as distributed by MLS GRID
- $359,9002 bd2 ba1.3k sqft687 Holtzclaw Rd, Canton, NC 28716For SaleMLS ID #4315869, Jordan Stepansky, Keller Williams Great Smokies. Canopy MLS as distributed by MLS GRID
- $424,9003 bd2 ba1.3k sqft12 Sydney Ln, Asheville, NC 28806For SaleMLS ID #4415588, Tom Haskin, Nest Realty Asheville. Canopy MLS as distributed by MLS GRID
- $325,0003 bd2 ba1.3k sqft8 Worley Ridge Trl, Candler, NC 28715For SaleMLS ID #4408018, Laura Thomas, Howard Hanna Beverly-Hanks Waynesville. Canopy MLS as distributed by MLS GRID
- $379,0003 bd2 ba1.3k sqft92 Lakeside Dr, Asheville, NC 28806For SaleMLS ID #4420309, Spencer Miller, LPT Realty, LLC. Canopy MLS as distributed by MLS GRID
- $285,0003 bd2 ba1.1k sqft10687 Cruso Rd, Canton, NC 28716For SaleMLS ID #4423169, Mark Strayer, Coldwell Banker Advantage. Canopy MLS as distributed by MLS GRID
- $425,0003 bd2 ba1.3k sqft257 Tipton Hill Rd, Leicester, NC 28748For SaleMLS ID #4419402, Oleg Romashchuk, Black Tie Properties, LLC. Canopy MLS as distributed by MLS GRID
