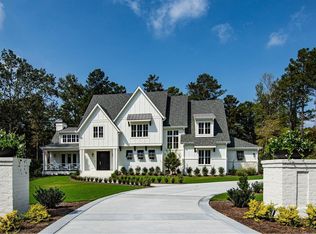

**2025 Parade of Homes Silver Winner** Maison des Arches - House of Arches - by award-winning Triple A Homes is a stunning 5,253-square-foot custom residence nestled in the serene Firefly Overlook at Jordan Lake, a boutique community of just 30 acreage homesites. Spanning nearly 2 acres of pristine land, this elegant home backs up to a picturesque stream and is within strolling distance of Jordan Lake's shimmering shores, blending natural beauty with privacy. The classic exterior boasts a custom arched iron front door, setting the tone for the cohesive, arch-inspired design throughout. Inside, the home features 5 spacious bedrooms and 6 luxurious bathrooms, with 3,291 square feet on the first floor and 1,962 on the second, plus 351 square feet of unfinished potential and an 887-square-foot garage for room to grow. A formal dining room with a coffered ceiling connects to a butler's pantry and wine display, while the striking study impresses with vaulted ceilings and arched bookcases. The gourmet kitchen, complete with an oversized island, quartz countertops, and a scullery, flows seamlessly into a spacious family room with arched built-ins and sliding doors to a screened porch with a fireplace. The owner's suite offers a spa-like bath with a steam shower, and thoughtful extras include herringbone hardwood floors, a dog washing station, and a second-floor gym. Ideal for nature lovers yet close to modern amenities, Maison des Arches is a rare opportunity to shape your legacy. Contact the agent today for details!
Pending
Price cut: $26K (4/9)
$2,199,000
37 Green Turtle Ln, Pittsboro, NC 27312
5beds
5,253sqft
Est.:
Single Family Residence, Residential
Built in 2025
1.93 Acres Lot
$2,156,300 Zestimate®
$419/sqft
$200/mo HOA
What's special
Classic exteriorHerringbone hardwood floorsDog washing stationSecond-floor gymCohesive arch-inspired design throughout
- 115 days |
- 56 |
- 2 |
Zillow last checked:
Listing updated:
Listed by:
Johnathan Stroud 336-428-5250,
The Real Estate Company
Source: Doorify MLS,MLS#: 10143652
Facts & features
Interior
Bedrooms & bathrooms
- Bedrooms: 5
- Bathrooms: 6
- Full bathrooms: 5
- 1/2 bathrooms: 1
Heating
- Electric, Forced Air, Propane
Cooling
- Central Air, Heat Pump
Appliances
- Included: Built-In Gas Range, Built-In Refrigerator, Dishwasher, Electric Water Heater, Gas Cooktop, Gas Range, Microwave, Oven, Stainless Steel Appliance(s), Tankless Water Heater, Wine Refrigerator
- Laundry: Inside, Laundry Room, Main Level, Sink
Features
- Bookcases, Ceiling Fan(s), Crown Molding, Eat-in Kitchen, Granite Counters, High Ceilings, High Speed Internet, In-Law Floorplan, Kitchen Island, Kitchen/Dining Room Combination, Living/Dining Room Combination, Open Floorplan, Sauna, Soaking Tub, Walk-In Closet(s), Walk-In Shower, See Remarks
- Flooring: Hardwood
Interior area
- Total structure area: 5,253
- Total interior livable area: 5,253 sqft
- Finished area above ground: 5,253
- Finished area below ground: 0
Property
Parking
- Total spaces: 3
- Parking features: Garage Faces Front, Garage Faces Side, See Remarks
- Attached garage spaces: 3
Features
- Levels: Three Or More
- Stories: 2
- Patio & porch: Covered, Deck, See Remarks
- Exterior features: In Parade of Homes
- Pool features: See Remarks
- Has view: Yes
- View description: Panoramic, Ridge, See Remarks
Lot
- Size: 1.93 Acres
- Features: Back Yard, Front Yard, Interior Lot, Many Trees, Partially Cleared, Private, Views, See Remarks
Details
- Additional structures: See Remarks
- Parcel number: 96754
- Special conditions: Standard
Construction
Type & style
- Home type: SingleFamily
- Architectural style: Contemporary, Farmhouse, Transitional
- Property subtype: Single Family Residence, Residential
Materials
- Brick, HardiPlank Type, See Remarks
- Roof: Shingle, See Remarks
Condition
- New construction: Yes
- Year built: 2025
- Major remodel year: 2025
Details
- Builder name: Triple A Homes
Utilities & green energy
- Sewer: Engineered Septic
- Water: Well
- Utilities for property: Electricity Connected, Septic Connected, See Remarks
Community & HOA
Community
- Features: Street Lights
- Subdivision: Firefly Overlook
HOA
- Has HOA: Yes
- Services included: Maintenance Grounds, Maintenance Structure, Road Maintenance, Special Assessments
- HOA fee: $200 monthly
Location
- Region: Pittsboro
Financial & listing details
- Price per square foot: $419/sqft
- Annual tax amount: $1,874
- Date on market: 1/29/2026
- Road surface type: Paved
Estimated market value
$2,156,300
$2.05M - $2.26M
$6,107/mo
Price history
| Date | Event | Price |
|---|---|---|
| 4/21/2026 | Pending sale | $2,199,000$419/sqft |
Source:  Doorify MLS #10143652 Report a problem Doorify MLS #10143652 Report a problem | ||
| 4/9/2026 | Price change | $2,199,000-1.2%$419/sqft |
Source: Doorify MLS #10143652 Report a problem | ||
| 3/12/2026 | Price change | $2,225,000-2.2%$424/sqft |
Source: Doorify MLS #10143652 Report a problem | ||
| 2/26/2026 | Price change | $2,275,000-1.7%$433/sqft |
Source: Doorify MLS #10143652 Report a problem | ||
| 1/19/2026 | Price change | $2,315,000+0.7%$441/sqft |
Source: Doorify MLS #10042700 Report a problem | ||
| 5/22/2025 | Price change | $2,300,000+8.2%$438/sqft |
Source: Doorify MLS #10042700 Report a problem | ||
| 1/27/2025 | Price change | $2,125,000+6.3%$405/sqft |
Source: Doorify MLS #10042700 Report a problem | ||
| 12/9/2024 | Price change | $2,000,000+11.1%$381/sqft |
Source: Doorify MLS #10042700 Report a problem | ||
| 7/22/2024 | Listed for sale | $1,800,000$343/sqft |
Source: Doorify MLS #10042700 Report a problem | ||
Public tax history
Tax history is unavailable.
Monthly payment
Est. payment$--/mo
Payment breakdown
Explore the cost of this home by adjusting the details. Changes won't be saved.
All calculations are estimates and provided by Zillow, Inc. for informational purposes only. Actual amounts may vary.
HOA fees may include property taxes on listings classified as Co-Ops. Contact the listing agent and/or owner for fee details.
Mortgage interest rates are dependent on a number of factors, including credit score, down payment, and repayment length. Interest rate data provided by Zillow Group Marketplace, Inc. as of 1/1/1970 from various mortgage lenders with which we have lead or other similar arrangements; the Estimated Payment is an average of those rates.
See how much you could borrow to make a competitive offer.
Climate risks
Neighborhood: 27312
Nearby schools
GreatSchools rating
- 7/10Pittsboro ElementaryGrades: PK-4Distance: 6.6 mi
- 8/10Horton MiddleGrades: 5-8Distance: 6.6 mi
- 5/10Seaforth HighGrades: 9-12Distance: 0.8 mi
Schools provided by the listing agent
- Elementary: Chatham - Pittsboro
- Middle: Chatham - Horton
- High: Chatham - Seaforth
Source: Doorify MLS. This data may not be complete. We recommend contacting the local school district to confirm school assignments for this home.
A local agent can set up tours, give advice and negotiate with sellers.

- North Carolina
- Chatham County
- Pittsboro
- 27312
- 37 Green Turtle Ln
Nearby cities
Nearby zip codes
Other Pittsboro Topics
