Beautifully updated 3-bedroom, 2-bath Chicago home featuring a stylish, modern design throughout. The renovated kitchen boasts white shaker cabinetry, quartz countertops, stainless steel appliances, a striking black marble-look backsplash, and gold hardware and fixtures. Hardwood floors flow throughout the home, adding warmth and character. The inviting living room is highlighted by a contemporary electric fireplace with a custom designer accent wall, creating the perfect focal point for relaxing or entertaining. Spacious bedrooms, updated bathrooms, and tasteful finishes make this home truly move-in ready. Conveniently located near schools, parks, shopping, and public transportation. Schedule your private showing today!
New
$359,000
8642 S Indiana Ave, Chicago, IL 60619
3beds
1,112sqft
Single Family Residence
Built in 1955
4,991 Square Feet Lot
$-- Zestimate®
$323/sqft
$-- HOA
What's special
- --
- on Zillow |
- 117
- views |
- 10
- saves |
Zillow last checked:
Listing updated:
Listed by:
Frank Montro 708-798-1111,
Keller Williams Preferred Rlty
Source: MRED as distributed by MLS GRID,MLS#: 12730677
Facts & features
Interior
Bedrooms & bathrooms
- Bedrooms: 3
- Bathrooms: 2
- Full bathrooms: 2
Primary bedroom
- Level: Main
- Area: 168 Square Feet
- Dimensions: 14X12
Bedroom 2
- Level: Main
- Area: 144 Square Feet
- Dimensions: 12X12
Bedroom 3
- Level: Main
- Area: 132 Square Feet
- Dimensions: 11X12
Bar entertainment
- Level: Basement
- Area: 100 Square Feet
- Dimensions: 10X10
Dining room
- Level: Main
- Area: 144 Square Feet
- Dimensions: 12X12
Family room
- Level: Basement
- Area: 256 Square Feet
- Dimensions: 16X16
Kitchen
- Features: Kitchen (Eating Area-Table Space)
- Level: Main
- Area: 225 Square Feet
- Dimensions: 15X15
Laundry
- Level: Basement
- Area: 80 Square Feet
- Dimensions: 10X8
Living room
- Level: Main
- Area: 210 Square Feet
- Dimensions: 15X14
Heating
- Natural Gas
Cooling
- Central Air
Features
- Basement: Finished,Full
- Number of fireplaces: 1
- Fireplace features: Electric, Living Room
Interior area
- Total structure area: 0
- Total interior livable area: 1,112 sqft
Property
Parking
- Total spaces: 3
- Parking features: Yes, Garage Owned, Detached, Owned, Garage
- Garage spaces: 2
Accessibility
- Accessibility features: No Disability Access
Features
- Stories: 1
Lot
- Size: 4,991 Square Feet
Details
- Parcel number: 20343200490000
- Special conditions: None
Construction
Type & style
- Home type: SingleFamily
- Property subtype: Single Family Residence
Materials
- Brick
Condition
- New construction: No
- Year built: 1955
- Major remodel year: 2026
Utilities & green energy
- Sewer: Public Sewer
- Water: Lake Michigan, Public
Community & HOA
Community
- Features: Curbs, Sidewalks
HOA
- Services included: None
Location
- Region: Chicago
Financial & listing details
- Price per square foot: $323/sqft
- Tax assessed value: $190,000
- Annual tax amount: $3,594
- Date on market: 8/11/2026
- Ownership: Fee Simple
Estimated market value
Not available
Estimated sales range
Not available
Not available
Price history
| Date | Event | Price |
|---|---|---|
| 8/11/2026 | Listing removed | $359,000$323/sqft |
Source:  MRED as distributed by MLS GRID #12708100 Report a problem MRED as distributed by MLS GRID #12708100 Report a problem | ||
| 7/29/2026 | Price change | $359,000-2.7%$323/sqft |
Source: MRED as distributed by MLS GRID #12708100 Report a problem | ||
| 7/17/2026 | Listed for sale | $369,000+138.1%$332/sqft |
Source: MRED as distributed by MLS GRID #12708100 Report a problem | ||
| 6/3/2026 | Sold | $155,000+3.3%$139/sqft |
Source: Public Record Report a problem | ||
| 9/6/2018 | Listing removed | $150,000$135/sqft |
Source: Land Inheritance Realty & Development Ltd. #09997552 Report a problem | ||
| 8/6/2018 | Listed for sale | $150,000$135/sqft |
Source: Land Inheritance Realty & Development Ltd. #09997552 Report a problem | ||
| 7/24/2018 | Pending sale | $150,000$135/sqft |
Source: Land Inheritance Realty & Development Ltd. #09997552 Report a problem | ||
| 6/26/2018 | Price change | $150,000-14.3%$135/sqft |
Source: Land Inheritance Realty & Development Ltd. #09997552 Report a problem | ||
| 4/12/2018 | Listed for sale | $175,000$157/sqft |
Source: Land Inheritance Realty & Development Ltd. #09997552 Report a problem | ||
Public tax history
| Year | Property taxes | Tax assessment |
|---|---|---|
| 2024 | $2,626 -26.9% | $19,000 -17.4% |
| 2023 | $3,594 +3.7% | $23,000 |
| 2022 | $3,464 +278.7% | $23,000 |
| 2021 | $915 -67% | $23,000 +84.5% |
| 2020 | $2,777 +195% | $12,464 -9% |
| 2019 | $941 +1.5% | $13,697 |
| 2018 | $927 -6.6% | $13,697 -5.4% |
| 2017 | $993 -51.4% | $14,481 |
| 2016 | $2,043 +51.3% | $14,481 |
| 2015 | $1,350 +0.9% | $14,481 +4.3% |
| 2014 | $1,339 -0.4% | $13,879 |
| 2013 | $1,343 +6.8% | $13,879 |
| 2012 | $1,258 +6.4% | $13,879 -5.2% |
| 2011 | $1,182 +10.6% | $14,642 |
| 2010 | $1,068 -22.7% | $14,642 |
| 2009 | $1,383 +29.5% | $14,642 -5.3% |
| 2008 | $1,067 -7.7% | $15,454 |
| 2007 | $1,157 -5.8% | $15,454 |
| 2006 | $1,228 -20.6% | $15,454 +25.7% |
| 2005 | $1,546 +1.9% | $12,292 |
| 2004 | $1,517 +4.5% | $12,292 |
| 2003 | $1,452 -5.4% | $12,292 +18.5% |
| 2002 | $1,535 +6.3% | $10,369 |
| 2001 | $1,445 +6.4% | $10,369 |
| 2000 | $1,358 +0.2% | $10,369 +14.4% |
| 1999 | $1,354 | $9,067 |
Find assessor info on the county website
Monthly payment
Est. payment
Payment breakdown
Explore the cost of this home by adjusting the details. Changes won't be saved.Climate risks
Neighborhood: Chatham
Nearby schools
GreatSchools rating
- 3/10Neil Elementary SchoolGrades: PK-8Distance: 0.1 mi
- NAHarlan Community Academy High SchoolGrades: 9-12Distance: 1.3 mi
Schools provided by the listing agent
- District: 299
Source: MRED as distributed by MLS GRID. This data may not be complete. We recommend contacting the local school district to confirm school assignments for this home.
- $265,4003 bd2 ba1.1k sqft8640 S Indiana Ave, Chicago, IL 60619Off Market
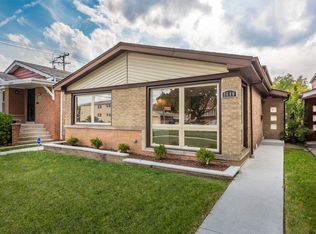
- $234,4003 bd2 ba1.1k sqft8636 S Indiana Ave, Chicago, IL 60619Off Market
- $205,0003 bd2 ba1.1k sqft8634 S Indiana Ave, Chicago, IL 60619Off Market
- $463,20010 bd6 ba3.9k sqft114 E 87th St, Chicago, IL 60619Off Market
- $310,0004 bd2 ba1.1k sqft8630 S Indiana Ave, Chicago, IL 60619Pending
- $175,9003 bd1 ba1.2k sqft8626 S Indiana Ave, Chicago, IL 60619Off Market
- $37,4004,987 sqft110 E 87th St, Chicago, IL 60619Off Market
- $141,2004 bd1 ba1.5k sqft8643 S Michigan Ave, Chicago, IL 60619Off Market
A local agent can set up tours, give advice and negotiate with sellers.
Similar homes
- $339,9004 bd2 ba1.1k sqft8004 S Richmond St, Chicago, IL 60652New
 MLS ID #12733331, Jose Ramon Martinez, RE/MAX Mi Casa. MRED as distributed by MLS GRID
 - $349,9004 bd3 ba1.3k sqft10546 S Avenue J, Chicago, IL 60617New
 MLS ID #12731421, Ioana Juravle, Finish Line Realty , Inc.. MRED as distributed by MLS GRID
 - $275,0004 bd2 ba1k sqft623 E 88th Pl, Chicago, IL 60619Active
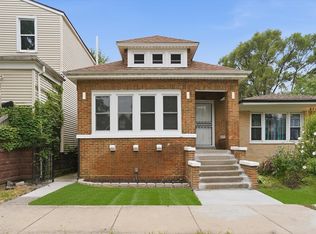 MLS ID #12716403, Steve Budzik, ICandy Realty LLC. MRED as distributed by MLS GRID
 - $359,8005 bd2 ba1.2k sqft8801 S Clyde Ave, Chicago, IL 60617Price Change
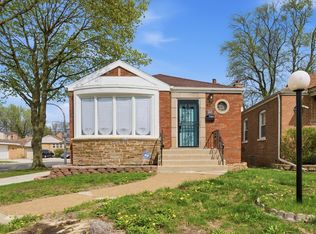 MLS ID #12703982, Teneshia Brass, Premier Midwest Realty, INC. MRED as distributed by MLS GRID
 - $225,0003 bd2 ba1.1k sqft8815 S Halsted St, Chicago, IL 60620NewMLS ID #12733170, Anthony Meier, Keller Williams Preferred Rlty. MRED as distributed by MLS GRID
- $284,9005 bd3 ba801 sqft8533 S Rhodes Ave, Chicago, IL 60619ActiveMLS ID #12659279, George Sierra, RE/MAX LOYALTY. MRED as distributed by MLS GRID
- $349,9005 bd2 ba1.4k sqft11625 S Avenue L, Chicago, IL 60617NewMLS ID #12728944, Anthony Angelos, eXp Realty. MRED as distributed by MLS GRID
- $320,0005 bd2 ba1k sqft657 E 100th Pl, Chicago, IL 60628ActiveMLS ID #12710586, Steve Budzik, ICandy Realty LLC. MRED as distributed by MLS GRID
- $319,9994 bd3 ba1k sqft9606 S Morgan St, Chicago, IL 60643ActiveMLS ID #12711148, Victor Arteaga, Cloud Gate Realty LLC. MRED as distributed by MLS GRID
- $299,0005 bd2 ba1k sqft1749 W 75th Pl, Chicago, IL 60620NewMLS ID #12716319, Steve Budzik, ICandy Realty LLC. MRED as distributed by MLS GRID
- $269,9993 bd3 ba1.5k sqft10231 S Rhodes Ave, Chicago, IL 60628NewMLS ID #12730183, Jonathan Lopez, Realty of America, LLC. MRED as distributed by MLS GRID
- $250,0004 bd2 ba1k sqft1111 E 93rd St, Chicago, IL 60619ActiveMLS ID #12691295, Joe Castillo, SFR, RE/MAX Mi Casa. MRED as distributed by MLS GRID
- $334,9995 bd3 ba1.5k sqft9720 S Ellis Ave, Chicago, IL 60628ActiveMLS ID #12709768, Kathy Szuba, CSC, REMAX Legends. MRED as distributed by MLS GRID
- $339,0005 bd3 ba1.6k sqft3049 W 71st St, Chicago, IL 60629ActiveMLS ID #12723303, Hector Adauto, Duarte Realty Company. MRED as distributed by MLS GRID
- $289,9003 bd3 ba1.5k sqft7356 S Kenwood Ave, Chicago, IL 60619ActiveMLS ID #12654898, Tim Lorimer, Compass. MRED as distributed by MLS GRID
- $379,9004 bd2 ba1k sqft5024 S Lockwood Ave, Chicago, IL 60638NewMLS ID #12733799, Raquel Alfaro, AMR Real Estate. MRED as distributed by MLS GRID
- $349,0004 bd3 ba1.3k sqft11834 S Campbell Ave, Chicago, IL 60655ActiveMLS ID #12720890, Ebere Ekechukwu, Samsara Real Estate Group, Inc. MRED as distributed by MLS GRID
- $275,0004 bd2 ba1k sqft8049 S Kimbark Ave, Chicago, IL 60619ActiveMLS ID #12675603, Steve Budzik, ICandy Realty LLC. MRED as distributed by MLS GRID
- $255,0005 bd2 ba1.2k sqft10742 S Prairie Ave, Chicago, IL 60628NewMLS ID #12723746, Melissa Broadway, Kale Realty. MRED as distributed by MLS GRID
- $339,9003 bd2 ba1.4k sqft11014 S Washtenaw Ave, Chicago, IL 60655ActiveMLS ID #12719047, Ubaldo Garcia, RE/MAX Mi Casa. MRED as distributed by MLS GRID
