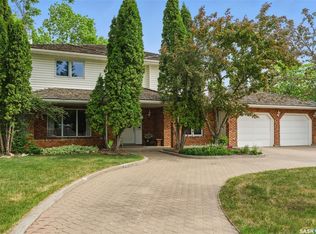
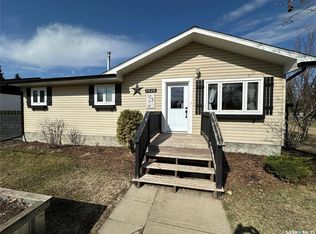
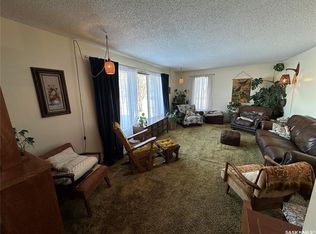
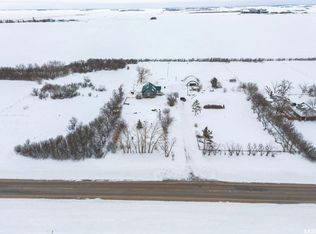
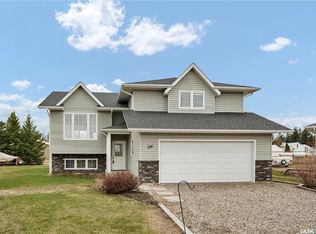
Welcome to this spacious 4-level split home in the heart of Rosthern, offering 4 bedrooms, 3 bathrooms, and a functional layout designed for comfortable family living. With 1,334 sq. ft. on the main and upstairs levels plus two additional levels, this home offers plenty of space for a growing family or the flexibility to create spaces that suit your lifestyle. Featuring Hardwood floors, a coffee bar nook, an attached 1.5-car garage, and generous crawlspace storage add both charm and practicality. Enjoy the west-facing deck and large yard, all located on a desirable street with convenient access to local amenities, schools, healthcare, and an easy commute to Saskatoon or Prince Albert.
Active
C$439,000
402 9th AVENUE, Rosthern, SK S0K 3R0
4beds
3baths
1,368sqft
Single Family Residence
Built in 1980
9,583.2 Square Feet Lot
$-- Zestimate®
C$321/sqft
C$-- HOA
What's special
Hardwood floorsCoffee bar nookWest-facing deckLarge yardDesirable street
- 3 days |
- 2 |
- 0 |
Zillow last checked:
Listing updated:
Listed by:
Shelly Pobran-Janostin,
Great Plains Realty Inc.
Source: Saskatchewan REALTORS® Association,MLS®#: SK036767Originating MLS®#: Saskatchewan REALTORS® Association
Facts & features
Interior
Bedrooms & bathrooms
- Bedrooms: 4
- Bathrooms: 3
Primary bedroom
- Features: Room Floor: Carpet
- Level: Second
- Area: 188.06 Square Feet
- Dimensions: 12.9x14.9
Bedroom
- Features: Room Floor: Carpet
- Level: Second
- Area: 112 Square Feet
- Dimensions: 12.0x9.4
Bedroom
- Features: Room Floor: Carpet
- Level: Second
- Area: 76.88 Square Feet
- Dimensions: 10.3x7.6
Bedroom
- Features: Room Floor: Hardwood
- Level: Third
- Area: 121.04 Square Feet
- Dimensions: 13.10x8.9
Other
- Features: Room Floor: Ceramic Tile
- Level: Third
Other
- Features: Room Floor: Linoleum
- Level: Second
Other
- Features: Room Floor: Ceramic Tile
- Level: Second
Den
- Features: Room Floor: Hardwood
- Level: Third
- Area: 54.67 Square Feet
- Dimensions: 10.3x5.4
Dining room
- Level: Main
- Area: 123.85 Square Feet
- Dimensions: 12.1x10.3
Family room
- Features: Room Floor: Hardwood
- Level: Third
- Area: 267.22 Square Feet
- Dimensions: 19.11x13.5
Foyer
- Features: Room Floor: Vinyl tile
- Level: Main
- Area: 68.61 Square Feet
- Dimensions: 12.8x5.5
Foyer
- Features: Room Floor: Vinyl tile
- Level: Main
- Area: 38.19 Square Feet
- Dimensions: 10.5x3.8
Kitchen
- Features: Room Floor: Vinyl tile
- Level: Main
- Area: 212.81 Square Feet
- Dimensions: 18.11x11.3
Other
- Features: Room Floor: Concrete
- Level: Fourth
- Area: 240.31 Square Feet
- Dimensions: 13.8x17.7
Living room
- Level: Main
- Area: 180.69 Square Feet
- Dimensions: 14.9x12.3
Other
- Features: Room Floor: Concrete
- Level: Fourth
- Area: 126.04 Square Feet
- Dimensions: 13.9x9.2
Recreation room
- Features: Room Floor: Concrete
- Level: Fourth
- Area: 323.12 Square Feet
- Dimensions: 24.1x13.5
Heating
- Electric, Forced Air
Cooling
- Central Air
Appliances
- Included: Water Heater, Gas Water Heater, Water Softener, Dishwasher Built In, Dryer, Freezer, Refrigerator, Exhaust Fan, Microwave, Stove, Washer
Features
- Central Vac Attached, Central Vac Attachments
- Windows: Window Treatments
- Basement: Full,Preserved Wood
- Has fireplace: No
Interior area
- Total structure area: 1,368
- Total interior livable area: 1,368 sqft
Property
Parking
- Total spaces: 2
- Parking features: 1 Car Attached, Garage Door Opnr/Control(S), Concrete Driveway, Gravel
- Attached garage spaces: 1
- Has uncovered spaces: Yes
Features
- Levels: Split (4)
- Patio & porch: Deck
- Exterior features: Lawn Back, Lawn Front
- Has spa: Yes
- Spa features: Hot Tub
Lot
- Size: 9,583.2 Square Feet
- Features: Rectangular Lot, Trees/Shrubs
Construction
Type & style
- Home type: SingleFamily
- Property subtype: Single Family Residence
Materials
- Siding
- Roof: Asphalt
Condition
- Year built: 1980
Community & HOA
Community
- Security: Alarm Sys Owned
Location
- Region: Rosthern
Financial & listing details
- Price per square foot: C$321/sqft
- Annual tax amount: C$4,839
- Date on market: 5/21/2026
- Ownership: Freehold
Shelly Pobran-Janostin
Shelly Pobran-Janostin
(306) 317-2740
By pressing Contact Agent, you agree that the real estate professional identified above may call/text you about your search, which may involve use of automated means and pre-recorded/artificial voices. You don't need to consent as a condition of buying any property, goods, or services. Message/data rates may apply. You also agree to our Terms of Use. Zillow does not endorse any real estate professionals. We may share information about your recent and future site activity with your agent to help them understand what you're looking for in a home.
Price history
| Date | Event | Price |
|---|---|---|
| 5/21/2026 | Listed for sale | C$439,000C$321/sqft |
Source: Saskatchewan REALTORS® Association #SK036767 Report a problem | ||
Public tax history
Tax history is unavailable.
Climate risks
Neighborhood: S0K
Nearby schools
GreatSchools rating
No schools nearby
We couldn't find any schools near this home.
- Saskatchewan
- Division No. 15
- Rosthern
- S0K 3R0
- 402 9th AVENUE
Nearby cities
Other Rosthern Topics
