Skip main navigation
Open: Sun 11am-1pm
For saleErrorPrice cut: $12K (7/21)
$875,000
3beds
3,494sqft

402 Broken Fence Rd, Boulder, CO 80302

3beds
3,494sqft
Single family residence
Built in 1974
1.16 Acres
2 Attached garage spaces
$250 price/sqft

What's special

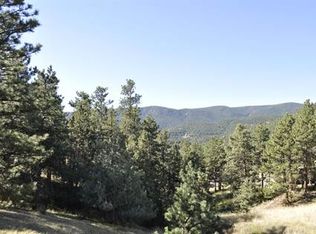
Quiet surroundings of sugarloafOpen inviting feelPaved county maintained roadsSoaring ceilingsQuiet cul-de-sac

OPEN HOUSE SUNDAY - 7/26, 11AM-1PM! Bring your vision and discover the potential of this never before offered Sugarloaf home. Located on a quiet cul-de-sac just minutes from Boulder, this property combines the convenience of paved, county maintained roads with the peaceful mountain lifestyle so many buyers seek. Better yet, the ...

19 days
|
3,437
|
209
|
Source: IRES as distributed by MLS GRID,MLS#: 1063335MLS Logo

Travel times

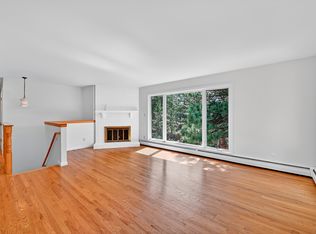
Living Room

Kitchen

Dining Room

Zillow last checked:

Listing updated:

Listed by:

Homes By Jackie Jones Team 303-747-4294,

RE/MAX Alliance-Nederland

Source: IRES as distributed by MLS GRID,MLS#: 1063335MLS Logo

Facts & features

Interior

Bedrooms & bathrooms
  • Bedrooms: 3
  • Bathrooms: 4
  • Full bathrooms: 3
  • 3/4 bathrooms: 1
  • Main level bathrooms: 2
Primary bedroom
  • Description: Carpet
  • Features: Full Primary Bath
  • Level: Main
  • Area: 196 Square Feet
  • Dimensions: 14 x 14
Bedroom 2
  • Description: Carpet
  • Level: Main
  • Area: 132 Square Feet
  • Dimensions: 11 x 12
Bedroom 3
  • Description: Carpet
  • Level: Main
  • Area: 121 Square Feet
  • Dimensions: 11 x 11
Dining room
  • Description: Carpet
  • Level: Main
  • Area: 121 Square Feet
  • Dimensions: 11 x 11
Family room
  • Description: Other
  • Level: Basement
  • Area: 270 Square Feet
  • Dimensions: 15 x 18
Great room
  • Description: Other
  • Level: Basement
  • Area: 253 Square Feet
  • Dimensions: 23 x 11
Kitchen
  • Description: Laminate
  • Level: Main
  • Dimensions: 0 x 0
Laundry
  • Description: Other
  • Level: Main
  • Area: 25 Square Feet
  • Dimensions: 5 x 5
Living room
  • Description: Carpet
  • Level: Main
  • Area: 238 Square Feet
  • Dimensions: 14 x 17
Recreation room
  • Description: Other
  • Level: Basement
  • Area: 308 Square Feet
  • Dimensions: 22 x 14
Study
  • Description: Carpet
  • Level: Upper
  • Area: 576 Square Feet
  • Dimensions: 24 x 24
Heating
  • Zoned
Cooling
  • Ceiling Fan(s)
Appliances
  • Included: Electric Range, Dishwasher, Refrigerator, Washer, Dryer, Microwave
  • Laundry: Washer/Dryer Hookup
Features
  • Cathedral Ceiling(s), Walk-In Closet(s), High Ceilings
  • Basement: Full,Unfinished
  • Has fireplace: Yes
  • Fireplace features: Insert, Two or More, Living Room, Family Room
Interior area
  • Total structure area: 2,140
  • Total interior livable area: 3,494 sqft
  • Finished area above ground: 2,140

Property

Parking
  • Total spaces: 2
  • Parking features: Attached
  • Attached garage spaces: 2
  • Details: Attached
Features
  • Levels: Two
  • Stories: 2
  • Patio & porch: Deck
Lot
  • Size: 1.16 Acres
  • Features: Cul-De-Sac, Wooded, Level, Sloped
Details
  • Parcel number: R0024165
  • Zoning: F
  • Special conditions: Private Owner

Construction

Type & style
  • Home type: SingleFamily
  • Property subtype: Single Family Residence
Materials
  • Frame
  • Foundation: Slab
  • Roof: Composition
Condition
  • New construction: No
  • Year built: 1974

Utilities & green energy

  • Electric: Xcel
  • Sewer: Septic Tank
  • Water: Well
  • Utilities for property: Electricity Available, High Speed Avail
Green energy
  • Energy efficient items: Southern Exposure, Windows

Community & HOA

Community
  • Subdivision: Tall Timbers 3
HOA
  • Has HOA: No
Location
  • Region: Boulder

Financial & listing details

  • Price per square foot: $250/sqft
  • Tax assessed value: $1,077,000
  • Annual tax amount: $6,245
  • Date on market: 7/3/2026
  • Listing terms: Cash,Conventional
  • Exclusions: None
  • Electric utility on property: Yes
  • Road surface type: Asphalt

Price history

DateEventPrice
7/21/2026Price change$875,000-1.4%$250/sqft
Source: REcolorado as distributed by MLS GRID #IR1063335 Report a problem
7/3/2026Listed for sale$887,000$254/sqft
Source: IRES as distributed by MLS GRID #1063335 Report a problem

Public tax history

YearProperty taxesTax assessment
2025$6,099 +1.8%$67,313 -10.5%
2024$5,990 +23.7%$75,175 -1%
2023$4,844 +5.5%$75,904 +41.5%
2022$4,590 +24.1%$53,648 -2.8%
2021$3,698 $55,191 +25.6%
2020$3,698 +8.6%$43,952
2019$3,406 $43,952 +6.9%
2018$3,406 $41,134 -9.5%
2017$3,406 -10.2%$45,476 -0.7%
2016$3,794 +6.1%$45,810 +19.6%
2015$3,576 -2.7%$38,288
2014$3,677 +0.5%$38,288
2013$3,660 +7.6%$38,288 -15%
2012$3,403 -6.9%$45,053
2011$3,655 +6.8%--
2010$3,422 +19.2%$48,240
2009$2,871 +2.7%$48,240 +1.5%
2008$2,794 -1.3%$47,510
2007$2,830 +4.3%$47,510 +1.2%
2006$2,713 -0.4%$46,940
2005$2,724 +0.6%$46,940 -1.9%
2004$2,709 +5.6%$47,860
2003$2,565 +10.3%$47,860 +21.9%
2002$2,326 $39,270 -90.9%
2001-- $429,200

Find assessor info on the county website

Monthly payment

Est. payment
$4,727/mo
Principal & interest
$4341
Property taxes
$386
More affordability toolsChevron Right

Estimated market value

Not available

Estimated sales range

Not available

Not available

Climate risks

Explore flood, wildfire, and other predictive climate risk information for this property on First Street®️.

Neighborhood: 80302

Nearby schools

Flatirons Elementary School
Grades K-53.5 miles
6/10
GreatSchools® Rating
Test Score Rating
9/10
Student Progress Rating
3/10
Casey Middle School
Grades 6-83.7 miles
5/10
GreatSchools® Rating
Test Score Rating
4/10
Student Progress Rating
6/10
Boulder High School
Grades 9-123.9 miles
10/10
GreatSchools® Rating
College Readiness Rating
9/10
Student Progress Rating
10/10

Open house

  • Sun, Jul 26

    11:00 AM - 1:00 PM