Tucked away in the heart of Murrells Inlet, with close proximity to International Golf Club this home delivers the kind of charm, upgrades, and attention to detail that today's buyers are willing to pay a premium for. This beautifully maintained home blends comfort and style with thoughtful enhancements that elevate it far beyond the typical listing. From the moment you arrive in the quaint, welcoming community with lush landscaping and charming curb appeal of the properties you know you're HOME. There is a welcoming entry, and a home that has clearly been cared for with pride. Step inside to find a light-filled, open concept layout featuring updated flooring, fresh paint, and a seamless flow perfect for both everyday living and entertaining. The kitchen shines with upgraded finishes, modern appliances, and stylish touches that make it as functional as it is beautiful. The living spaces feel warm yet refined, while the bedrooms offer peaceful retreat with ample space and storage. The primary suite stands out with its comfort and privacy, creating a true escape at the end of the day. Every detail-from fixtures to finishes-has been thoughtfully selected to create a cohesive, move-in ready experience. Out back enjoy your own private oasis-ideal for morning coffee, evening gatherings, or simply soaking in the Coastal Carolina lifestyle in your own hot tub. Whether it's upgraded outdoor space, added privacy features, or meticulous maintenance, including a whole house generator this home delivers the extras buyers are searching for.
Sold for $565,000
Zillow last checked:
Listing updated:
Bought with:
Gina Terracciano, 98075
Keller Williams Innovate South
Source: CCAR,MLS#: 2610179 Originating MLS: Coastal Carolinas Association of Realtors
Originating MLS: Coastal Carolinas Association of RealtorsPrice history
| Date | Event | Price |
|---|---|---|
| 8/24/2026 | Sold | $565,000-5.7%$202/sqft |
Source:  CCAR #2610179 Report a problem CCAR #2610179 Report a problem | ||
| 7/7/2026 | Pending sale | $599,000$214/sqft |
Source: CCAR #2610179 Report a problem | ||
| 6/23/2026 | Price change | $599,000-3.2%$214/sqft |
Source: CCAR #2610179 Report a problem | ||
| 6/14/2026 | Price change | $619,000-1%$222/sqft |
Source: CCAR #2610179 Report a problem | ||
| 4/20/2026 | Listed for sale | $625,000+9.8%$224/sqft |
Source: CCAR #2610179 Report a problem | ||
| 1/7/2026 | Sold | $569,000-1%$204/sqft |
Source: CCAR #2508954 Report a problem | ||
| 12/16/2025 | Contingent | $574,900$206/sqft |
Source: CCAR #2508954 Report a problem | ||
| 11/18/2025 | Price change | $574,900-0.9%$206/sqft |
Source: CCAR #2508954 Report a problem | ||
| 10/28/2025 | Price change | $579,900-1.7%$208/sqft |
Source: CCAR #2508954 Report a problem | ||
| 5/9/2025 | Price change | $589,870-1.7%$211/sqft |
Source: CCAR #2508954 Report a problem | ||
| 5/1/2025 | Price change | $599,870-0.8%$215/sqft |
Source: CCAR #2508954 Report a problem | ||
| 4/9/2025 | Listed for sale | $605,000+3.4%$217/sqft |
Source: CCAR #2508954 Report a problem | ||
| 9/30/2024 | Listing removed | $584,900$209/sqft |
Source: CCAR #2421997 Report a problem | ||
| 9/21/2024 | Listed for sale | $584,900$209/sqft |
Source: CCAR #2421997 Report a problem | ||
Nearby homes
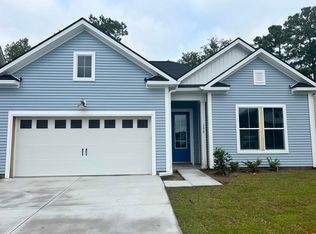
- $467,7004 bd3 ba2k sqft398 Bumble Cir LOT 73, Murrells Inlet, SC 29576Off Market
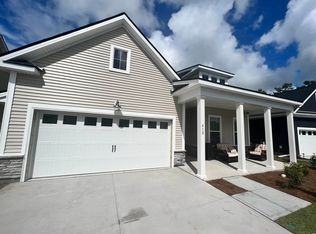
- $589,6003 bd4 ba2.5k sqft410 Bumble Cir LOT 76, Murrells Inlet, SC 29576Off Market
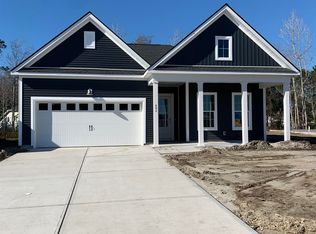
- $454,4003 bd3 ba1.9k sqft406 Bumble Cir LOT 75, Murrells Inlet, SC 29576Off Market

- $568,9004 bd4 ba2.8k sqft401 Bumble Cir, Murrells Inlet, SC 29576Sold
Sell for more on Zillow
Get a Zillow Showcase℠ listing at no additional cost and you could sell for .
$565,000
2% more
+$11,300
With Zillow Showcase(estimated)
$576,300
