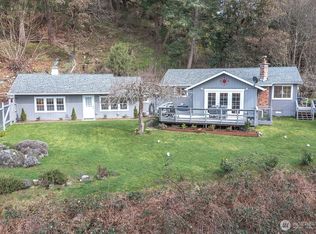
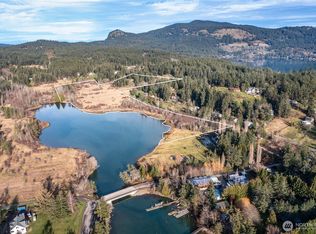
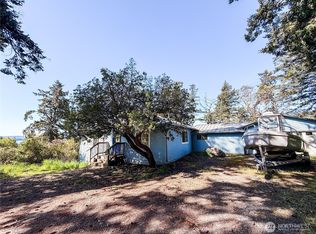

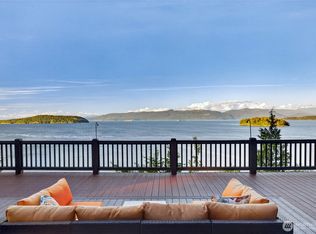
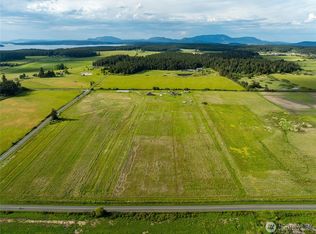
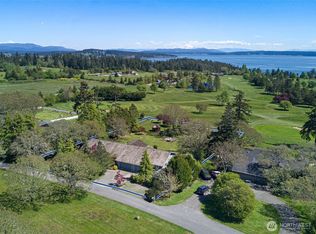
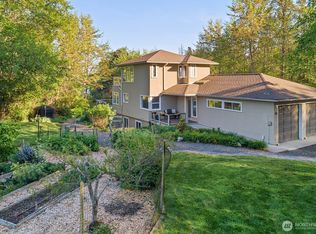
Westerly views towards Deer Habor and protected Cayou Quay Estuary, highlighted by open blues skies and sunset colors. Within walking distance to Deer Harbor Marina, vacation condominiums, food, shops, watercraft rentals and hamlet summer events. A public sandy beach for picnics and launching your kayak, provides access to explore the Salish Sea and outer islands. Located in a small neighborhood that sits at the edge of the estuary that is protected with a conservation easement. At the heart of this home the kitchen was designed for functionality. Cabinetry with built-in pull-out drawers is paired with quartz countertops, induction cooktop, bump out window. The space is practical and beautiful—ideal for both everyday living and entertaining. Three bedroom/ two bath home with vaulted ceiling, sky lights, big west facing windows. A bonus entry room provides flex space. The studio next door is the icing on the cake.. designed with vaulted ceiling, folding glass doors, kitchenette, office and loft area. Sellers used this as their creative art space, the lighting is perfect! Large, heated ,two car garage outfitted with sink, washer dryer and hot water heater. Outdoor decking and level yard area offer space and time to experience westerly views of the natural surrounding area to the west, marina and wildlife.
Active
Listed by: TWilliams Realty
$950,000
402 Cayou Valley Road, Orcas Island, WA 98224
4beds
3,412sqft
Est.:
Single Family Residence
Built in 1979
0.54 Acres Lot
$-- Zestimate®
$278/sqft
$111/mo HOA
What's special
Outdoor deckingVaulted ceilingBump out windowBig west facing windowsInduction cooktopQuartz countertops
- 2 days |
- 434 |
- 24 |
Zillow last checked:
Listing updated:
Listed by:
Teri Williams,
TWilliams Realty
Source: NWMLS as distributed by MLS GRID,MLS#: 2525848
Tour with a local agent
Facts & features
Interior
Bedrooms & bathrooms
- Bedrooms: 4
- Bathrooms: 3
- Full bathrooms: 2
- 3/4 bathrooms: 1
- Main level bathrooms: 1
- Main level bedrooms: 1
Primary bedroom
- Level: Main
Bedroom
- Level: Second
Bedroom
- Level: Second
Bathroom full
- Level: Second
Bathroom three quarter
- Level: Main
Dining room
- Level: Main
Entry hall
- Level: Main
Great room
- Level: Main
Kitchen without eating space
- Level: Main
Heating
- Baseboard, Radiant, Electric, Propane
Cooling
- None
Appliances
- Included: Dishwasher, Disposal, Dryer, Microwave, Refrigerator, Stove(s)/Range(s), Washer, Dishwasher(s), Dryer(s), Garbage Disposal, Microwave(s), Refrigerator(s), Washer(s), Water Heater: Electric, Water Heater Location: Garage
Features
- Ceiling Fan(s), Dining Room, Loft
- Flooring: Bamboo/Cork, Ceramic Tile, Concrete, Engineered Hardwood, Hardwood, Laminate
- Doors: French Doors
- Windows: Dbl Pane/Storm Window
- Basement: Partially Finished
- Has fireplace: No
- Fireplace features: Electric, See Remarks
Interior area
- Total structure area: 2,392
- Total interior livable area: 3,412 sqft
Property
Parking
- Total spaces: 4
- Parking features: Detached Garage, RV Parking
- Has garage: Yes
- Covered spaces: 2
- Uncovered spaces: 2
Features
- Levels: One and One Half
- Stories: 1
- Entry location: Main
- Patio & porch: Ceiling Fan(s), Dbl Pane/Storm Window, Dining Room, French Doors, Loft, Water Heater
- Has view: Yes
- View description: Bay, Jetty, Ocean, Partial, Territorial
- Has water view: Yes
- Water view: Bay,Jetty,Ocean
Lot
- Size: 0.54 Acres
- Features: Cul-De-Sac, Dead End Street, Deck, High Speed Internet, Outdoor Fireplace, Patio, Propane, RV Parking
- Topography: Partial Slope,Terraces
- Residential vegetation: Brush, Fruit Trees, Garden Space, Wooded
Details
- Additional structures: ADU Beds: 1, ADU Baths: 1
- Parcel number: 260750018
- Zoning description: Jurisdiction: County
- Special conditions: Standard
- Other equipment: Leased Equipment: None
Construction
Type & style
- Home type: SingleFamily
- Architectural style: Craftsman,1 1/2 Story
- Property subtype: Single Family Residence
Materials
- Wood Siding
- Foundation: Poured Concrete
- Roof: Metal
Condition
- Good
- Year built: 1979
- Major remodel year: 1979
Details
- Builder name: Blue Bird Builders
Utilities & green energy
- Electric: Company: OPALCO
- Sewer: Septic Tank
- Water: Community, Shared Well, Water Catchment System, Company: Cayou Valley
- Utilities for property: Rockisland
Community & HOA
Community
- Features: CCRs
- Subdivision: Deer Harbor
HOA
- Services included: Road Maintenance, Water
- HOA fee: $1,331 annually
- HOA phone: 206-478-2848
Location
- Region: Baring
Financial & listing details
- Price per square foot: $278/sqft
- Annual tax amount: $5,884
- Date on market: 5/22/2026
- Cumulative days on market: 4 days
- Listing terms: Conventional
- Inclusions: Dishwasher(s), Dryer(s), Garbage Disposal, Leased Equipment, Microwave(s), Refrigerator(s), Stove(s)/Range(s), Washer(s)
- Road surface type: Dirt
Estimated market value
Not available
Estimated sales range
Not available
Not available
Price history
| Date | Event | Price |
|---|---|---|
| 5/23/2026 | Listed for sale | $950,000$278/sqft |
Source:  NWMLS as distributed by MLS GRID #2525848 Report a problem NWMLS as distributed by MLS GRID #2525848 Report a problem | ||
Public tax history
Tax history is unavailable.
Monthly payment
Est. payment$--/mo
Payment breakdown
Explore the cost of this home by adjusting the details. Changes won't be saved.
All calculations are estimates and provided by Zillow, Inc. for informational purposes only. Actual amounts may vary.
HOA fees may include property taxes on listings classified as Co-Ops. Contact the listing agent and/or owner for fee details.
Mortgage interest rates are dependent on a number of factors, including credit score, down payment, and repayment length. Interest rate data provided by Zillow Group Marketplace, Inc. as of 1/1/1970 from various mortgage lenders with which we have lead or other similar arrangements; the Estimated Payment is an average of those rates.
See how much you could borrow to make a competitive offer.
Climate risks
Neighborhood: 98224
Nearby schools
GreatSchools rating
- NAWaldron Island SchoolGrades: 1-8Distance: 5.5 mi
- 8/10Orcas Island High SchoolGrades: 9-12Distance: 6.5 mi
- 5/10Orcas Island Elementary SchoolGrades: K-5Distance: 6.5 mi
A local agent can set up tours, give advice and negotiate with sellers.
A local lender can help you make sure your offer is ready when you are.
- Washington
- San Juan County
- Eastsound
- 98224
- 402 Cayou Valley Road
Nearby cities
Nearby zip codes
Other Eastsound Topics
