So much to offer w/ this 4BD, 2.5BA 2 Story home that's situation on a beautiful tree lined lot. The kitchen & dinette blend into a warm & cozy family room that has a NFP w/ a gas starter. Great Room is spacious & has soaring cathedral ceilings. 1/2 BA, formal dining room & laundry room round out the 1st floor. 2nd floor has a large primary BD w/ ensuite that has dual sinks, a jetted tub & a separate toilet/shower area. The His & Hers walk-in closets is a nice perk. 3 other BD's & a Full BA round out the upper floor. LL is partially finished. Guys...you will LOVE this feature...a 32x22 detached drywalled garage that has a floor drain, it's own electrical panel, a bank of cabinets for storage & 2 garage doors for easy access. It also has a pull down ladder that has a ton of extra storage.
Contingent
$424,900
402 Cedar Valley ROAD, Fredonia, WI 53021
4beds
2,192sqft
Single Family Residence
Built in 1995
0.37 Acres Lot
$421,500 Zestimate®
$194/sqft
$-- HOA
What's special
Formal dining roomBeautiful tree lined lot
- 27 days
- 486
- 43
Likely to sell faster than
Zillow last checked:
Listing updated:
Listed by:
Dawn Kronforst 2627325800,
Redefined Realty Advisors LLC
Source: WIREX MLS,MLS#: 1986065 Originating MLS: Metro MLS
Facts & features
Interior
Bedrooms & bathrooms
- Bedrooms: 4
- Bathrooms: 3
- Full bathrooms: 2
- 1/2 bathrooms: 1
Primary bedroom
- Level: Upper
- Area: 169
- Dimensions: 13 x 13
Bedroom 2
- Level: Upper
- Area: 120
- Dimensions: 12 x 10
Bedroom 3
- Level: Upper
- Area: 120
- Dimensions: 12 x 10
Bedroom 4
- Level: Upper
- Area: 100
- Dimensions: 10 x 10
Bathroom
- Features: Tub Only, Whirlpool, Master Bedroom Bath: Tub/No Shower, Master Bedroom Bath, Shower Over Tub, Shower Stall
Dining room
- Level: Main
- Area: 100
- Dimensions: 10 x 10
Family room
- Level: Main
- Area: 170
- Dimensions: 17 x 10
Kitchen
- Level: Main
- Area: 108
- Dimensions: 12 x 9
Living room
- Level: Main
- Area: 182
- Dimensions: 14 x 13
Heating
- Electric, Natural Gas, Forced Air
Cooling
- Central Air
Appliances
- Included: Dishwasher, Microwave, Oven, Range, Water Softener
Features
- Cathedral/vaulted ceiling, Walk-In Closet(s)
- Basement: Full,Partially Finished,Concrete,Sump Pump
Interior area
- Total structure area: 2,222
- Total interior livable area: 2,192 sqft
- Finished area above ground: 1,742
- Finished area below ground: 450
Property
Parking
- Total spaces: 2
- Parking features: Garage Door Opener, Attached, 2 Car, 1 Space
- Attached garage spaces: 2
Features
- Levels: One and One Half,Two
- Stories: 1
- Patio & porch: Deck
- Has spa: Yes
- Spa features: Bath
Lot
- Size: 0.37 Acres
- Features: Wooded
Details
- Parcel number: 090710012000
- Zoning: RES
Construction
Type & style
- Home type: SingleFamily
- Architectural style: Cape Cod,Contemporary
- Property subtype: Single Family Residence
Materials
- Vinyl Siding
Condition
- 21+ Years
- New construction: No
- Year built: 1995
Utilities & green energy
- Sewer: Public Sewer
- Water: Public
Community & HOA
Community
- Subdivision: Oakwood Forest
Location
- Region: Fredonia
- Municipality: Fredonia
Financial & listing details
- Price per square foot: $194/sqft
- Tax assessed value: $433,200
- Annual tax amount: $4,867
- Date on market: 10/24/2026
- Listing terms: Auction
- Inclusions: Oven/Range, Dishwasher, Microwave, Curtain Rods & Brackets, Blinds, Shelving In Garage, Playset In Backyard, Basketball Hoop In Driveway, Firepit In Backyard, Clothes Line In Backyard, Water Softener (Owned)
- Exclusions: Seller's Personal Property
Estimated market value
$421,500
$400,000 - $443,000
$3,009/mo
Price history
| Date | Event | Price |
|---|---|---|
| 10/27/2026 | Contingent | $424,900$194/sqft |
Source:  WIREX MLS #1986065 Report a problem | ||
| 10/24/2026 | Listed for sale | $424,900+112.5%$194/sqft |
Source: WIREX MLS #1986065 Report a problem | ||
| 5/1/2009 | Sold | $200,000+15.2%$91/sqft |
Source: Public Record Report a problem | ||
| 8/5/2008 | Sold | $173,600$79/sqft |
Source: Public Record Report a problem | ||
Public tax history
| Year | Property taxes | Tax assessment |
|---|---|---|
| 2025 | $4,868 +2.2% | $376,800 |
| 2024 | $4,761 +11.6% | $376,800 +62.3% |
| 2023 | $4,266 -0.8% | $232,100 |
| 2022 | $4,301 +10.1% | $232,100 |
| 2021 | $3,906 +0.1% | $232,100 |
| 2020 | $3,904 +10290.7% | $232,100 |
| 2019 | $38 -99% | $232,100 |
| 2018 | $3,693 +5.4% | $232,100 |
| 2017 | $3,505 +0.4% | $232,100 |
| 2016 | $3,491 -1.3% | $232,100 |
| 2015 | $3,535 -3.5% | $232,100 |
| 2014 | $3,663 -3.7% | $232,100 |
| 2013 | $3,803 +1.6% | $232,100 |
| 2012 | $3,742 -0.6% | $232,100 |
| 2011 | $3,767 -2.9% | $232,100 |
| 2010 | $3,878 -4.7% | $232,100 |
| 2009 | $4,069 -11.5% | $232,100 -9.3% |
| 2008 | $4,597 +1.2% | $255,800 +28.4% |
| 2007 | $4,541 +9.5% | $199,200 |
| 2006 | $4,146 -10.2% | $199,200 |
| 2005 | $4,615 +8.2% | $199,200 |
| 2004 | $4,266 -1.1% | $199,200 |
| 2003 | $4,315 +10.2% | $199,200 +5.2% |
| 2002 | $3,915 -10% | $189,300 +28.6% |
| 2001 | $4,349 | $147,200 |
Find assessor info on the county website
Monthly payment
Est. payment
Payment breakdown
Explore the cost of this home by adjusting the details. Changes won't be saved.Climate risks
Neighborhood: 53021
Nearby schools
Schools provided by the listing agent
- Elementary: Ozaukee
- Middle: Ozaukee
- High: Ozaukee
- District: Northern Ozaukee
Source: WIREX MLS. This data may not be complete. We recommend contacting the local school district to confirm school assignments for this home.
Similar homes
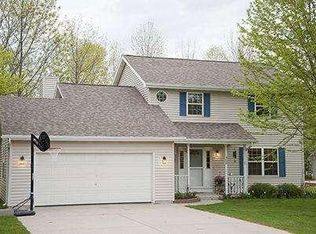
- $420,0003 bd1 ba1.6k sqft4090 County Road O ROAD, Saukville, WI 53080Active
 MLS ID #1988896, Kay Schmit. WIREX MLS
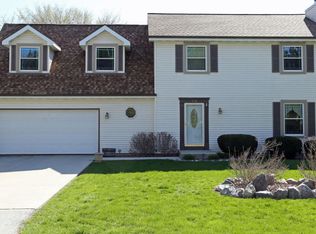
- $449,9006 bd3 ba1.6k sqft6831 Beck LANE, West Bend, WI 53090Active
 MLS ID #1988784, Thomas Zernia. WIREX MLS
- $317,5004 bd2 ba1.7k sqftN5415 Park AVENUE, Fredonia, WI 53021Active
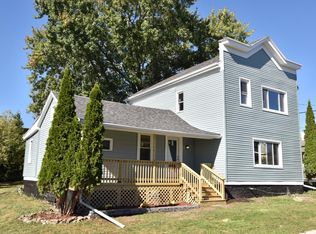 MLS ID #1947739, Ippoliti Property Group*. WIREX MLS
- $420,0004 bd2 ba1.7k sqft1013 Fairfield LANE, West Bend, WI 53090Active
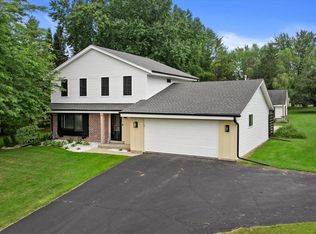 MLS ID #1976994, Kailan Boston. WIREX MLS
