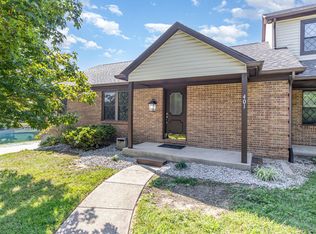
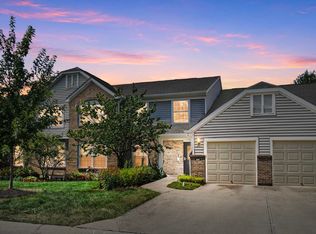
This one lives more like a house than a condo! With three finished levels, 3 bedrooms, 2.5 baths, and no one above or below you, this move-in-ready home offers plenty of space without the maintenance of a traditional home. The main level features hardwood floors, fresh paint, and an updated kitchen with granite countertops. A wall of windows fills the living space with natural light, while a glass door opens directly to the recently replaced deck overlooking the green space. Upstairs you'll find three bedrooms, 2 full baths, and the convenience of second-floor laundry. The finished lower level adds even more flexible living space with laminate flooring, plus plenty of storage. A welcoming front porch and attached 1-car garage add to the hard-to-find features. Perfectly located just minutes from NKU and downtown Cincinnati, this is a convenient option for commuters or a potential investment opportunity. Whether you're looking for a home of your own or a smart investment, this condo is a rare find!
Pending
$230,000
402 Downing St, Cold Spring, KY 41076
3beds
1,726sqft
Condominium, Residential, Single Family Residence
Built in 1984
-- sqft lot
$-- Zestimate®
$133/sqft
$225/mo HOA
What's special
Second-floor laundryWelcoming front porchFresh paintPlenty of storageThree finished levelsHardwood floors
- 5 days
- 424
- 18
Zillow last checked:
Listing updated:
Listed by:
Nicole Riegler 859-866-3261,
RE/MAX Victory + Affiliates
Source: NKMLS,MLS#: 646469
Facts & features
Interior
Bedrooms & bathrooms
- Bedrooms: 3
- Bathrooms: 3
- Full bathrooms: 2
- 1/2 bathrooms: 1
Primary bedroom
- Features: Bath Adjoins, Ceiling Fan(s), Carpet Flooring
- Level: Second
- Area: 182
- Dimensions: 14 x 13
Bedroom 2
- Features: Ceiling Fan(s), Carpet Flooring
- Level: Second
- Area: 182
- Dimensions: 14 x 13
Bedroom 3
- Features: Carpet Flooring, Ceiling Fan(s)
- Level: Second
- Area: 117
- Dimensions: 13 x 9
Bathroom 2
- Features: See Remarks
- Level: First
- Area: 35
- Dimensions: 7 x 5
Bathroom 3
- Features: Tub With Shower
- Level: Second
- Area: 36
- Dimensions: 9 x 4
Dining room
- Features: Chandelier
- Level: First
- Area: 168
- Dimensions: 12 x 14
Entry
- Features: Laminate Flooring
- Level: First
- Area: 52
- Dimensions: 4 x 13
Family room
- Features: Luxury Vinyl Flooring
- Level: Basement
- Area: 416
- Dimensions: 16 x 26
Kitchen
- Features: Pantry, Wood Cabinets, Wood Flooring
- Level: First
- Area: 143
- Dimensions: 13 x 11
Laundry
- Features: See Remarks
- Level: Second
- Area: 12
- Dimensions: 4 x 3
Living room
- Features: Ceiling Fan(s), Walk-Out Access
- Level: First
- Area: 330
- Dimensions: 22 x 15
Primary bath
- Features: Tub With Shower
- Level: Second
- Area: 65
- Dimensions: 13 x 5
Heating
- Heat Pump, Electric
Cooling
- Central Air
Appliances
- Included: Stainless Steel Appliance(s), Electric Range, Dishwasher, Dryer, Microwave, Refrigerator, Washer
- Laundry: Electric Dryer Hookup, Upper Level, Washer Hookup
Features
- Storage, Pantry, Open Floorplan, Granite Counters, Entrance Foyer, Chandelier, Ceiling Fan(s)
- Doors: Multi Panel Doors
- Windows: Vinyl Frames
- Basement: Full
Interior area
- Total structure area: 1,726
- Total interior livable area: 1,726 sqft
Property
Parking
- Total spaces: 1
- Parking features: Garage
- Garage spaces: 1
Features
- Levels: Two
- Stories: 2
- Patio & porch: Deck, Porch
Lot
- Size: 4,356 Square Feet
Details
- Parcel number: 9999919112.00
- Zoning description: Residential
Construction
Type & style
- Home type: Condo
- Architectural style: Traditional
- Property subtype: Condominium, Residential, Single Family Residence
- Attached to another structure: Yes
Materials
- Brick, Vinyl Siding
- Foundation: Poured Concrete
- Roof: Shingle
Condition
- Existing Structure
- New construction: No
- Year built: 1984
Utilities & green energy
- Sewer: Public Sewer
- Water: Public
- Utilities for property: Cable Available
Community & HOA
Community
- Subdivision: London Acres South
HOA
- Has HOA: Yes
- Services included: Association Fees, Maintenance Grounds, Snow Removal, Trash
- HOA fee: $225 monthly
Location
- Region: Cold Spring
Financial & listing details
- Price per square foot: $133/sqft
- Tax assessed value: $144,000
- Annual tax amount: $1,745
- Date on market: 9/9/2026
- Cumulative days on market: 6 days
- Road surface type: Paved
Estimated market value
Not available
Estimated sales range
Not available
Not available
Price history
| Date | Event | Price |
|---|---|---|
| 9/11/2026 | Pending sale | $230,000$133/sqft |
Source:  NKMLS #646469 Report a problem NKMLS #646469 Report a problem | ||
| 9/9/2026 | Listed for sale | $230,000+84%$133/sqft |
Source: NKMLS #646469 Report a problem | ||
| 2/13/2019 | Sold | $125,000-9.1%$72/sqft |
Source: Public Record Report a problem | ||
| 10/30/2018 | Price change | $137,500-1.7%$80/sqft |
Source: Keller Williams Advisors Realty #520566 Report a problem | ||
| 10/3/2018 | Listed for sale | $139,900+30.7%$81/sqft |
Source: Keller Williams Advisors Realty #520566 Report a problem | ||
| 10/25/2016 | Sold | $107,000+1.9%$62/sqft |
Source: Public Record Report a problem | ||
| 7/24/2016 | Pending sale | $105,000$61/sqft |
Source: Campbell County Office #457548 Report a problem | ||
| 7/13/2016 | Listed for sale | $105,000-8.7%$61/sqft |
Source: Campbell County Office #457548 Report a problem | ||
| 8/16/2005 | Sold | $115,000$67/sqft |
Source: Public Record Report a problem | ||
Public tax history
| Year | Property taxes | Tax assessment |
|---|---|---|
| 2025 | $1,745 -1.3% | $144,000 |
| 2024 | $1,768 +2.3% | $144,000 |
| 2023 | $1,728 +10.6% | $144,000 +15.2% |
| 2022 | $1,563 | $125,000 |
| 2021 | $1,563 +16.8% | $125,000 |
| 2018 | $1,337 -5% | $125,000 +16.8% |
| 2017 | $1,407 +47% | $107,000 +42.7% |
| 2016 | $958 | $75,000 |
| 2015 | $958 -2.1% | $75,000 -34.8% |
| 2014 | $978 | $115,000 |
| 2013 | -- | $115,000 |
| 2012 | -- | $115,000 |
| 2011 | -- | $115,000 |
| 2010 | -- | $115,000 |
| 2009 | -- | $115,000 |
| 2008 | -- | $115,000 |
| 2007 | -- | $115,000 |
| 2006 | -- | $115,000 +30.2% |
| 2005 | -- | $88,300 |
| 2004 | -- | $88,300 |
| 2003 | -- | $88,300 +35.8% |
| 2002 | $620 | $65,000 |
| 2001 | -- | $65,000 |
| 2000 | -- | $65,000 |
Find assessor info on the county website
Monthly payment
Est. payment
Payment breakdown
Explore the cost of this home by adjusting the details. Changes won't be saved.Climate risks
Neighborhood: 41076
Nearby schools
Schools provided by the listing agent
- Elementary: Donald E.Cline Elem
- Middle: Campbell County Middle School
- High: Campbell County High
Source: NKMLS. This data may not be complete. We recommend contacting the local school district to confirm school assignments for this home.
Similar homes
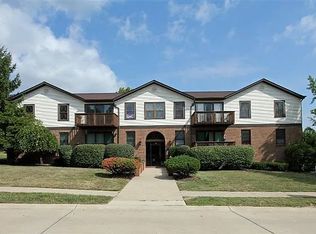
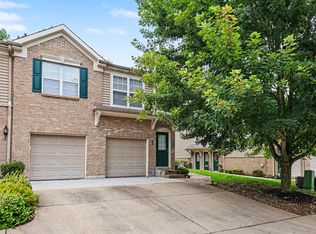
- $230,0002 bd2 ba1.5k sqft5877 Boulder Vw, Newport, KY 41076For Sale
 MLS ID #645227, Gina Stebbins, Keller Williams Realty Service. NKMLS
 - $229,9002 bd2 ba1.6k sqft844 Flint Rdg, Cold Spring, KY 41076For Sale
 MLS ID #646286, Blaire Hancock, Simple Fee Realty. NKMLS
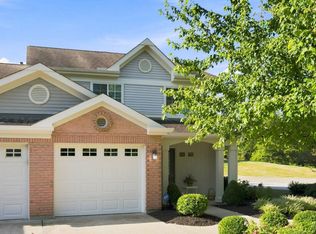
 - $249,5003 bd2 ba1.4k sqft502 Brookstone Ln, Cold Spring, KY 41076For Sale
 MLS ID #11974003, Nicholas Rabin, Homeshake.com. My State MLS
 - $225,0003 bd2 ba1.5k sqft208 S Watchtower Dr APT 304, Wilder, KY 41076For Sale
 MLS ID #646254, Lauren Brann, Comey & Shepherd, REALTORS. NKMLS
