Golf Course Living at Its Finest, Welcome to Sally Creek! Discover the perfect blend of comfort and lifestyle at 402 Fairway Rd., Woodstock nestled in the sought-after golf community of Sally Creek. This charming 2+1 bedroom, 2 full bathroom home offers an ideal setting for small families or those seeking easy, adult lifestyle living. Step inside to the large eat-in kitchen, perfect for casual family meals or entertaining guests. The main floor primary bedroom offers convenient one-level living, while the private deck invites you to unwind and take in the views of the 5th green on Sally Creek Golf Course, with no direct rear neighbours to interrupt your peaceful surroundings. The fully finished lower level extends your living space with a spacious family room featuring a cozy gas fireplace, perfect for relaxing on cool evenings, and a spare bedroom for extended family or guests. A convenient walk-out basement adds functionality and easy access to the beautifully landscaped yard.Whether you're downsizing, starting a family, or simply looking to enjoy resort-style living within a golf course community, this home checks all the boxes.
For sale
C$744,000
402 Fairway Rd, Woodstock, ON N4T 0E1
3beds
2baths
Single Family Residence
Built in ----
5,177 Square Feet Lot
$-- Zestimate®
C$--/sqft
C$-- HOA
What's special
Large eat-in kitchenMain floor primary bedroomPrivate deckFully finished lower levelSpacious family roomCozy gas fireplaceSpare bedroom
- 52 days
- 13
- 0
Zillow last checked:
Listing updated:
Listed by:
Gale Group Realty Brokerage Ltd
Source: TRREB,MLS®#: X13690698 Originating MLS®#: Woodstock Ingersoll Tillsonburg & Area Association of REALTORS
Originating MLS®#: Woodstock Ingersoll Tillsonburg & Area Association of REALTORSFacts & features
Interior
Bedrooms & bathrooms
- Bedrooms: 3
- Bathrooms: 2
Primary bedroom
- Level: Main
- Dimensions: 5 x 4.34
Bedroom 2
- Level: Main
- Dimensions: 3.81 x 3.25
Bedroom 3
- Level: Basement
- Dimensions: 3.28 x 4.42
Bathroom
- Level: Basement
- Dimensions: 3.71 x 2.59
Bathroom
- Level: Main
- Dimensions: 3.35 x 2.62
Dining room
- Level: Main
- Dimensions: 4.6 x 4.04
Kitchen
- Level: Main
- Dimensions: 6.43 x 4.24
Recreation
- Level: Basement
- Dimensions: 5.66 x 8.14
Heating
- Forced Air, Gas
Cooling
- Central Air
Appliances
- Included: Water Softener
Features
- Primary Bedroom - Main Floor
- Basement: Finished with Walk-Out
- Has fireplace: Yes
- Fireplace features: Natural Gas
Interior area
- Living area range: 1100-1500 null
Video & virtual tour
Property
Parking
- Total spaces: 3.5
- Parking features: Private Double
- Has garage: Yes
Features
- Pool features: None
Lot
- Size: 5,177 Square Feet
- Features: Golf, Fenced Yard, Park, Irregular Lot
Details
- Additional structures: Shed
- Parcel number: 001000683
Construction
Type & style
- Home type: SingleFamily
- Architectural style: Bungalow
- Property subtype: Single Family Residence
Materials
- Brick, Vinyl Siding
- Foundation: Poured Concrete
- Roof: Asphalt Shingle
Utilities & green energy
- Sewer: Sewer
Community & HOA
Location
- Region: Woodstock
Financial & listing details
- Tax assessed value: C$336,000
- Annual tax amount: C$6,118
- Date on market: 8/19/2026
Price history
Price history is unavailable.
Public tax history
Tax history is unavailable.
Climate risks
Neighborhood: N4T
Nearby schools
GreatSchools rating
No schools nearby
We couldn't find any schools near this home.
Similar homes
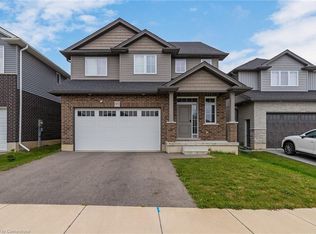
- C$794,0004 bd2 ba-- sqft375 Fairway Rd, Woodstock, ON N4T 0E1For Sale
 MLS ID #X13673104, RE/MAX REALTY SPECIALISTS INC.. TRREB
 - C$789,9004 bd4 ba-- sqft386 Fairway Rd, Woodstock, ON N4T 0E1For Sale
 MLS ID #X13758094, Gale Group Realty Brokerage Ltd. TRREB
 - C$949,9004 bd3 ba-- sqft436 Fairway Rd, Woodstock, ON N4T 0E1For Sale
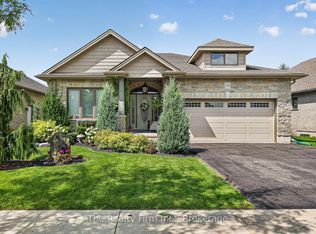 MLS ID #X13875006, The Realty Firm Inc.. TRREB
 - C$649,9003 bd2 ba1.3k sqft14 Ridgewood Ct, Woodstock, ON N4T 0E5For Sale
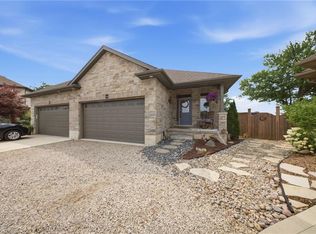 MLS ID #40867747, Ryan Campbell, Broker, Real Broker Ontario Ltd. ITSO
