Tucked among mature trees on 1.5 acres, 402 Golden Grove offers a peaceful setting just minutes from Cranberry, with plenty of space inside and out to make your own. A covered front porch welcomes you into the foyer, with a spacious living room and dining area offering flexibility for everyday living and entertaining. Continue into the eat-in kitchen, where French doors lead directly to the covered composite deck overlooking the wooded backyard. Just beyond the kitchen, the family room is anchored by a brick fireplace, creating a natural gathering space at the heart of the home. A main-level laundry/mudroom with access to the oversized two-car garage and a half bath complete the first floor. Upstairs, you’ll find four bedrooms and a large full bath with a dressing area. The spacious primary suite offers its own private bath and generous walk-in closet space.
The unfinished lower level offers an incredible amount of space for storage, hobbies, a workshop or future finished living area, along with direct access outside. An additional storage area is perfect for a small hobby vehicle, lawn equipment and more. Out back, the covered composite deck may quickly become a favorite spot, surrounded by mature trees and overlooking the expansive yard. A storage shed provides even more room for outdoor equipment and tools.
With four bedrooms, two and a half baths, an oversized two-car garage and 1.5 acres, this home offers room to spread out both inside and out. A newer HVAC system (Heat pump and Central AC unit) and hot water tank offer added peace of mind while you focus on making the living spaces your own. Bring your ideas and make the updates that suit your style while taking advantage of a setting and location that are hard to replicate.
Contingent
$400,000
402 Golden Grove Rd, Baden, PA 15005
4beds
--sqft
Single Family Residence
Built in 1978
1.54 Acres Lot
$403,500 Zestimate®
$--/sqft
$-- HOA
What's special
Expansive yardEat-in kitchenCovered front porchFour bedroomsOversized two-car garage
- 22 days
- 924
- 57
Likely to sell faster than
Zillow last checked:
Listing updated:
Listed by:
Jennifer Drass 724-933-6300,
RE/MAX SELECT REALTY 724-933-6300
Source: WPMLS,MLS#: 1777873 Originating MLS: West Penn Multi-List
Facts & features
Interior
Bedrooms & bathrooms
- Bedrooms: 4
- Bathrooms: 3
- Full bathrooms: 2
- 1/2 bathrooms: 1
Heating
- Forced Air
Cooling
- Central Air
Appliances
- Included: Some Electric Appliances, Dishwasher, Microwave, Refrigerator, Stove
Features
- Flooring: Tile, Vinyl, Carpet
- Basement: Unfinished,Walk-Out Access
- Number of fireplaces: 1
- Fireplace features: Wood Burning
Property
Parking
- Total spaces: 2
- Parking features: Attached, Garage, Garage Door Opener
- Has attached garage: Yes
Features
- Levels: Two
- Stories: 2
Lot
- Size: 1.54 Acres
- Dimensions: 1.54
Details
- Parcel number: 600010424000
Construction
Type & style
- Home type: SingleFamily
- Architectural style: Colonial,Two Story
- Property subtype: Single Family Residence
Materials
- Roof: Asphalt
Condition
- Resale
- Year built: 1978
Details
- Warranty included: Yes
Utilities & green energy
- Sewer: Public Sewer
- Water: Well
Community & HOA
Location
- Region: Baden
Financial & listing details
- Tax assessed value: $493,480
- Annual tax amount: $6,881
- Date on market: 10/7/2026
Estimated market value
$403,500
$383,000 - $424,000
$2,574/mo
Price history
| Date | Event | Price |
|---|---|---|
| 10/8/2026 | Contingent | $400,000 |
Source:  WPMLS #1777873 Report a problem | ||
| 10/7/2026 | Listed for sale | $400,000 |
Source: WPMLS #1777873 Report a problem | ||
Public tax history
| Year | Property taxes | Tax assessment |
|---|---|---|
| 2026 | $6,881 +1.4% | $379,600 |
| 2025 | $6,787 | $379,600 |
| 2024 | $6,787 -0.8% | $379,600 +595.9% |
| 2023 | $6,844 +2% | $54,550 |
| 2022 | $6,708 | $54,550 |
| 2021 | $6,708 +1.7% | $54,550 |
| 2020 | $6,597 | $54,550 |
| 2019 | $6,597 +365.1% | $54,550 |
| 2018 | $1,418 +17.1% | $54,550 |
| 2017 | $1,211 | $54,550 |
| 2016 | $1,211 | $54,550 |
| 2015 | $1,211 | $54,550 |
| 2014 | $1,211 | $54,550 |
| 2013 | -- | $54,550 |
| 2012 | -- | $54,550 |
| 2011 | -- | $54,550 |
| 2010 | -- | $54,550 |
| 2008 | -- | $54,550 |
| 2007 | -- | $54,550 |
| 2006 | -- | $54,550 |
Find assessor info on the county website
Monthly payment
Est. payment
Payment breakdown
Explore the cost of this home by adjusting the details. Changes won't be saved.Climate risks
Neighborhood: 15005
Nearby schools
Schools provided by the listing agent
- District: Ambridge
Source: WPMLS. This data may not be complete. We recommend contacting the local school district to confirm school assignments for this home.

Similar homes
- $384,9003 bd3 ba1.4k sqft129 Green Forest Dr, Baden, PA 15005For Sale
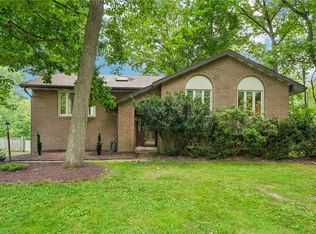 MLS ID #1762995, Kelly Matheis Eckenrode. WPMLS
- $425,0003 bd3 ba-- sqft303 Vandivort Dr, Cranberry Township, PA 16066For Sale
 MLS ID #1773444, Pierre Khoury. WPMLS
- $425,0003 bd2 ba1.2k sqft233 Tollgate School Rd, Zelienople, PA 16063For Sale
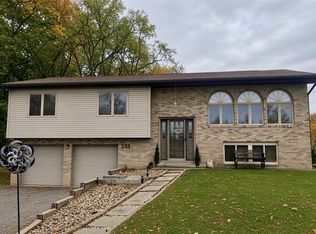 MLS ID #1777488, Stephanie Wanamaker. WPMLS
- $380,0005 bd3 ba1.9k sqft104 Oakcrest Dr, Monaca, PA 15061For Sale
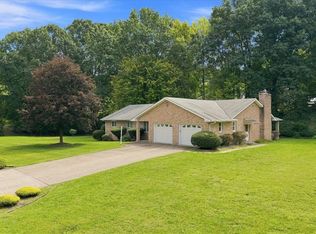 MLS ID #1772473, Pam Keczmer. WPMLS
