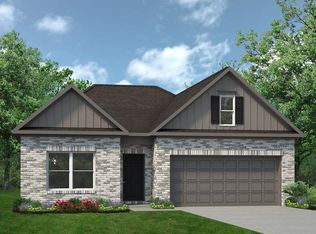
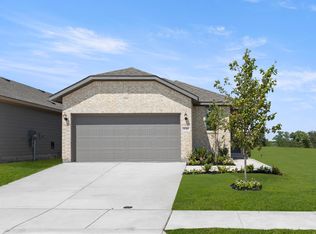
MLS# 21277990 - Built by Smith Douglas Homes - Ready Now! ~ The Davenport II offers expansive single level living space with so much flexibility. When entering the front of the home you'll have the choice of a living room, study or dining room. The spacious kitchen opens up to the family room with a large kitchen island, perfect to gather round. If you don't need 4 bedrooms, you may choose to build the home with 3 and use the flex area for a hobby space. If you need more bedrooms or just wish to have a loft, you may choose to add the optional bonus which can be configured as a large entertaining area or as a loft with additional 5th bedroom and full bathroom.
For sale
Price increase: $17.9K (8/25)
$317,895
402 Heritage Grove Rd, Blue Ridge, TX 75424
4beds
1,878sqft
Single Family Residence
Built in 2026
7,501 Square Feet Lot
$314,600 Zestimate®
$169/sqft
$54/mo HOA
What's special
Dining roomFamily roomSpacious kitchenLarge kitchen island
- 141 days
- 64
- 13
Zillow last checked:
Listing updated:
Listed by:
Ben Caballero 888-872-6006,
HomesUSA.com 888-872-6006
Source: NTREIS,MLS#: 21277990
Facts & features
Interior
Bedrooms & bathrooms
- Bedrooms: 4
- Bathrooms: 2
- Full bathrooms: 2
Primary bedroom
- Features: Walk-In Closet(s)
- Level: First
- Dimensions: 14 x 12
Primary bedroom
- Features: Walk-In Closet(s)
- Level: First
- Dimensions: 14 x 12
Bedroom
- Level: First
- Dimensions: 10 x 10
Bedroom
- Level: First
- Dimensions: 10 x 10
Bedroom
- Level: First
- Dimensions: 14 x 10
Bedroom
- Level: First
- Dimensions: 14 x 10
Bedroom
- Level: First
- Dimensions: 10 x 10
Bedroom
- Level: First
- Dimensions: 10 x 10
Breakfast room nook
- Level: First
- Dimensions: 14 x 9
Breakfast room nook
- Level: First
- Dimensions: 14 x 9
Kitchen
- Features: Built-in Features, Granite Counters, Kitchen Island, Walk-In Pantry
- Level: First
- Dimensions: 14 x 12
Kitchen
- Features: Built-in Features, Granite Counters, Kitchen Island, Walk-In Pantry
- Level: First
- Dimensions: 14 x 12
Living room
- Level: First
- Dimensions: 14 x 15
Living room
- Level: First
- Dimensions: 14 x 15
Office
- Level: First
- Dimensions: 11 x 13
Office
- Level: First
- Dimensions: 11 x 13
Heating
- Central, Electric, Fireplace(s)
Cooling
- Central Air, Electric
Appliances
- Included: Dishwasher, Electric Oven, Electric Range, Electric Water Heater, Gas Cooktop, Disposal, Microwave
- Laundry: Washer Hookup, Electric Dryer Hookup, Laundry in Utility Room
Features
- Decorative/Designer Lighting Fixtures, Eat-in Kitchen, Kitchen Island, Open Floorplan, Pantry, Walk-In Closet(s)
- Flooring: Carpet, Vinyl
- Has basement: No
- Number of fireplaces: 1
- Fireplace features: Living Room
Interior area
- Total interior livable area: 1,878 sqft
Property
Parking
- Total spaces: 2
- Parking features: Garage Faces Front
- Attached garage spaces: 2
Features
- Levels: One
- Stories: 1
- Patio & porch: Covered
- Exterior features: Private Yard, Rain Gutters
- Pool features: None
Lot
- Size: 7,501 Square Feet
Details
- Parcel number: R1309600A02101
Construction
Type & style
- Home type: SingleFamily
- Architectural style: Traditional,Detached
- Property subtype: Single Family Residence
Materials
- Brick
- Foundation: Slab
- Roof: Composition
Condition
- New Construction
- Year built: 2026
Utilities & green energy
- Sewer: Public Sewer
- Water: Public
- Utilities for property: Sewer Available, Water Available
Green energy
- Energy efficient items: HVAC, Thermostat
Community & HOA
Community
- Features: Sidewalks
- Security: Carbon Monoxide Detector(s), Smoke Detector(s)
- Subdivision: Heritage Grove
HOA
- Has HOA: Yes
- Services included: All Facilities, Maintenance Structure
- HOA fee: $54 monthly
- HOA name: Neighborhood Management Inc
- HOA phone: 972-359-1548
Location
- Region: Blue Ridge
Financial & listing details
- Price per square foot: $169/sqft
- Tax assessed value: $47,250
- Annual tax amount: $900
- Date on market: 5/21/2026
- Cumulative days on market: 142 days
Estimated market value
$314,600
$299,000 - $330,000
$2,234/mo
Price history
| Date | Event | Price |
|---|---|---|
| 8/25/2026 | Price change | $317,895+6%$169/sqft |
Source: NTREIS #21277990 Report a problem | ||
| 5/20/2026 | Price change | $299,990-2%$160/sqft |
Source:  Smith Douglas Homes Report a problem Smith Douglas Homes Report a problem | ||
| 3/2/2026 | Listed for sale | $306,095$163/sqft |
Source: Smith Douglas Homes Report a problem | ||
Public tax history
| Year | Property taxes | Tax assessment |
|---|---|---|
| 2025 | $900 -5.4% | $47,250 |
| 2024 | $952 | $47,250 |
Find assessor info on the county website
Monthly payment
Est. payment
Payment breakdown
Explore the cost of this home by adjusting the details. Changes won't be saved.Climate risks
Neighborhood: 75424
Nearby schools
Schools provided by the listing agent
- Elementary: Blueridge
- Middle: Blueridge
- High: Blueridge
- District: Blue Ridge ISD
Source: NTREIS. This data may not be complete. We recommend contacting the local school district to confirm school assignments for this home.
Similar homes
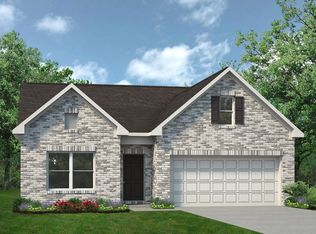
- $318,6204 bd2 ba1.8k sqft306 Heritage Grove Rd, Blue Ridge, TX 75424For Sale
 MLS ID #21364141, Ben Caballero. NTREIS
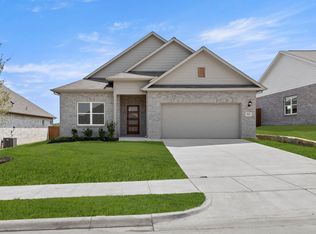
 - $320,4854 bd2 ba1.8k sqft312 Heritage Grove Rd, Blue Ridge, TX 75424For Sale
 MLS ID #21364265, Ben Caballero. NTREIS
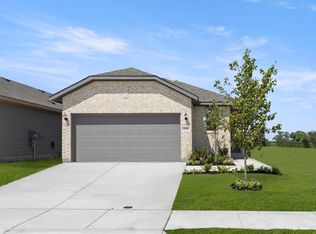
 - $289,9993 bd2 ba1.7k sqft1715 Riverside Trl, Blue Ridge, TX 75424New Construction
 NTREIS
 - $289,9993 bd2 ba1.7k sqft1715 Riverside Trail Blue, Ridge Etj, TX 75424New Construction
 Impression Homes
