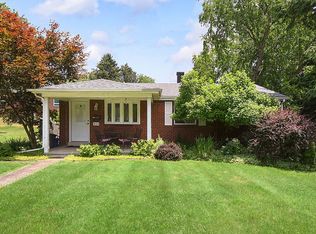
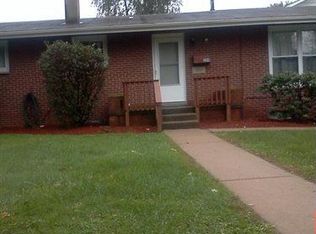
Welcome to 402 Hochberg Rd, a beautifully renovated 3-bedroom, 1.5-bath Ranch offering comfortable single-level living in Monroeville’s University Park neighborhood. Thoughtfully updated throughout, this move-in-ready home features a NEW ROOF (2026), new flooring throughout most of the main level, with original hardwood flooring in the primary bedroom, all new interior 6-panel doors, freshly painted, and new relaxing front porch & awning. The bright, open kitchen and dining area has been updated with a new center island for additional prep space. The fully renovated main bath offers a fresh, modern feel. The lower-level family room awaits your design and can provide additional living and entertaining/flex space. An integral garage plus addl off-street/driveway parking adds everyday convenience. Step outside from the side porch to a spacious backyard with a large storage shed—plenty of room for entertaining, pets, gardening or play. Conveniently located near Routes 22 and 286 and the PA Turnpike, with easy access to Forbes Hospital, UPMC East, shopping, dining and everything Monroeville has to offer. Renovated, move-in ready and offering the ease of ranch-style living—this one is ready to welcome you home!
For sale
$235,000
402 Hochberg Rd, Monroeville, PA 15146
3beds
1,127sqft
Single Family Residence
Built in 1958
9,461 Square Feet Lot
$233,000 Zestimate®
$209/sqft
$-- HOA
What's special
Comfortable single-level livingFreshly painted
- 1 day
- 246
- 33
Zillow last checked:
Listing updated:
Listed by:
Kristie Jahromi 724-327-5600,
BERKSHIRE HATHAWAY THE PREFERRED REALTY 724-327-5600
Source: WPMLS,MLS#: 1773707
Originating MLS: West Penn Multi-List
Facts & features
Interior
Bedrooms & bathrooms
- Bedrooms: 3
- Bathrooms: 2
- Full bathrooms: 1
- 1/2 bathrooms: 1
Primary bedroom
- Level: Main
- Dimensions: 11x10
Bedroom 2
- Level: Main
- Dimensions: 10x9
Bedroom 3
- Level: Main
- Dimensions: 10x8
Family room
- Level: Main
- Dimensions: 19x11
Game room
- Level: Basement
- Dimensions: 25x14
Kitchen
- Level: Main
- Dimensions: 14x15
Laundry
- Level: Basement
Living room
- Level: Main
- Dimensions: 14x11
Heating
- Forced Air, Gas
Cooling
- Central Air
Appliances
- Included: Dryer, Dishwasher, Refrigerator, Washer
Features
- Kitchen Island, Window Treatments
- Flooring: Laminate, Carpet
- Windows: Window Treatments
- Basement: Interior Entry,Partially Finished
Interior area
- Total structure area: 1,127
- Total interior livable area: 1,127 sqft
Video & virtual tour
Property
Parking
- Total spaces: 1
- Parking features: Built In, Garage Door Opener
- Has attached garage: Yes
Features
- Levels: One
- Stories: 1
- Pool features: None
Lot
- Size: 9,461 Square Feet
- Dimensions: 60.85 x 156.02 x 60.45
Details
- Parcel number: 1105J00215000000
Construction
Type & style
- Home type: SingleFamily
- Architectural style: Ranch
- Property subtype: Single Family Residence
Materials
- Roof: Asphalt
Condition
- Resale
- Year built: 1958
Utilities & green energy
- Sewer: Public Sewer
- Water: Public
Community & HOA
Community
- Subdivision: University Park
Location
- Region: Monroeville
Financial & listing details
- Price per square foot: $209/sqft
- Tax assessed value: $92,700
- Annual tax amount: $2,779
- Date on market: 9/10/2026
Estimated market value
$233,000
$221,000 - $245,000
$1,900/mo
Price history
| Date | Event | Price |
|---|---|---|
| 9/10/2026 | Listed for sale | $235,000+92.3%$209/sqft |
Source: | ||
| 7/26/2019 | Sold | $122,200+1.9%$108/sqft |
Source: | ||
| 6/8/2019 | Pending sale | $119,900$106/sqft |
Source: BERKSHIRE HATHAWAY THE PREFERRED REALTY #1399507 Report a problem | ||
| 6/5/2019 | Listed for sale | $119,900$106/sqft |
Source: BERKSHIRE HATHAWAY THE PREFERRED REALTY #1399507 Report a problem | ||
Public tax history
| Year | Property taxes | Tax assessment |
|---|---|---|
| 2025 | $2,679 +13.6% | $74,700 |
| 2024 | $2,360 +567.8% | $74,700 |
| 2023 | $353 | $74,700 |
| 2022 | $353 | $74,700 |
| 2021 | $353 +2% | $74,700 |
| 2020 | $346 +40% | $74,700 |
| 2019 | $247 -88.2% | $74,700 |
| 2018 | $2,095 0% | $74,700 |
| 2017 | $2,096 +493.2% | $74,700 |
| 2016 | $353 -82.9% | $74,700 |
| 2015 | $2,063 | $74,700 |
| 2014 | -- | $74,700 -3.9% |
| 2013 | -- | $77,700 +14.1% |
| 2012 | -- | $68,100 |
| 2011 | -- | $68,100 |
| 2010 | -- | $68,100 |
| 2009 | -- | $68,100 |
| 2008 | -- | $68,100 |
| 2007 | -- | $68,100 |
| 2006 | -- | $68,100 |
| 2005 | -- | $68,100 |
| 2004 | -- | $68,100 -18.1% |
| 2003 | -- | $83,100 |
| 2002 | -- | $83,100 |
Find assessor info on the county website
Monthly payment
Est. payment
Payment breakdown
Explore the cost of this home by adjusting the details. Changes won't be saved.Climate risks
Neighborhood: 15146
Nearby schools
Schools provided by the listing agent
- District: Gateway
Source: WPMLS. This data may not be complete. We recommend contacting the local school district to confirm school assignments for this home.