Discover the beauty and charm of this custom-built, one-owner brick Ranch home situated on 1.26 pristine acres on Hopewell Road! The pride of ownership shows throughout this entire property, and you must see it to appreciate all that custom details that are in this home. Wide plank solid wood floors, victorian-style door locks with skeleton keys, crown molding, chair rail, wainscoting & wall moldings, built-ins, window cornices, copper gutters, and the list goes on! Along the main level you'll find a generously sized Living Room with a bay window, a Dining Room with a pantry closet and a bay window, and a cozy Family Room with built-in bookcases and a brick wood-burning fireplace. The eat-in Kitchen walks-out to a nice screened-in porch, a perfect setting to enjoy the outdoors and watch the sunsets. The spacious Primary Bedroom features a recently remodeled Primary bathroom (with a large shower & granite countertops) and a walk-in closet. Two additional bedrooms and a full hall bathroom finish off the main level. And now...on to the lower level...wait until you see the Recreation Room that is the perfect setting for gatherings! Unique wood walls, custom pendant light fixtures, an attractive stone fireplace (gas), and an elegant wet bar (completely with a sink and mini-stove). If more space is needed, you can open up the doors and enjoy the brick patio outdoors. The lower level also includes a recently remodeled full bathroom, a bonus room (previously used as an office) with built-in cabinetry, washer, dryer, laundry tub, hot water heater & water conditioning system), plus the 2-car attached garage. And let's not forget about the additional 1-car detached garage with electric, a phone hook up, and a plug-in wall heater. No detail was spared in this charming home, and you'll love the beautiful 1.26 acre landscaped lot that backs to trees. PLUS the fantastic LOCATION - so close to major commuter routes (I-81, Rt. 37, Rt. 7), Clear Brook Park, Amazon, Valley Health Systems, Shenandoah University, shopping amenities and more. This one is a MUST SEE!
Sold for $599,900
$599,900
402 Hopewell Rd, Clear Brook, VA 22624
3beds
2,986sqft
Single Family Residence
Built in 1970
1.26 Acres Lot
$621,300 Zestimate®
$201/sqft
$2,880 Estimated rent
Home value
$621,300
$590,000 - $652,000
$2,880/mo
Zestimate® history
Owner options
List your home for rent
$2,880/mo
Rent Zestimate®
Find your next renter with Zillow Rental Manager. Plus, with online applications, you can quickly screen prospective tenants – for free.
$2,880/mo
Rent Zestimate®
Refinance and save
$3,734/mo
Est. payment
Refinancing to a lower rate could help reduce your monthly payments and save thousands over the life of the loan.
$3,734/mo
Est. payment
Explore your selling options
Work with a Zillow partner agent
Leverage their expertise and Zillow's premium Showcase listings to get your home seen by more buyers.
Get startedList with your own agent
Get your home in front of millions of buyers by listing it on Zillow.
Learn how to do itSell it yourself
Take full control of how buyers see your home on Zillow by listing For Sale by Owner (FSBO).
List your homeWhat's special
Zillow last checked:
Listing updated:
Listed by:
Bridget Aikens 540-450-3341,
Colony Realty
Bought with:
Natasha Roberts, 0226034243
Realty ONE Group Old Towne
Source: Bright MLS,MLS#: VAFV2019260
Facts & features
Interior
Bedrooms & bathrooms
- Bedrooms: 3
- Bathrooms: 3
- Full bathrooms: 3
- Main level bathrooms: 2
- Main level bedrooms: 3
Rooms
- Room types: Living Room, Dining Room, Primary Bedroom, Bedroom 2, Bedroom 3, Kitchen, Family Room, Foyer, Office, Recreation Room
Basement
- Area: 978
Heating
- Radiant, Ceiling, Electric
Cooling
- Ceiling Fan(s), Central Air, Electric
Appliances
- Included: Dishwasher, Disposal, Oven/Range - Electric, Microwave, Refrigerator, Washer, Dryer, Water Treat System, Electric Water Heater
- Laundry: In Basement, Dryer In Unit, Washer In Unit
Features
- Bar, Built-in Features, Ceiling Fan(s), Central Vacuum, Chair Railings, Crown Molding, Entry Level Bedroom, Family Room Off Kitchen, Floor Plan - Traditional, Formal/Separate Dining Room, Eat-in Kitchen, Kitchen - Table Space, Primary Bath(s), Recessed Lighting, Walk-In Closet(s), Wainscotting, Wood Ceilings, Wood Walls
- Flooring: Hardwood, Carpet, Laminate, Wood
- Doors: Storm Door(s)
- Windows: Bay/Bow, Window Treatments
- Basement: Connecting Stairway,Finished,Garage Access,Rear Entrance,Shelving,Walk-Out Access,Windows
- Number of fireplaces: 2
- Fireplace features: Brick, Gas/Propane, Stone
Interior area
- Total structure area: 2,986
- Total interior livable area: 2,986 sqft
- Finished area above ground: 2,008
- Finished area below ground: 978
Property
Parking
- Total spaces: 6
- Parking features: Basement, Garage Faces Rear, Garage Door Opener, Asphalt, Attached, Detached, Driveway
- Attached garage spaces: 3
- Uncovered spaces: 3
Accessibility
- Accessibility features: None
Features
- Levels: Two
- Stories: 2
- Patio & porch: Screened
- Exterior features: Awning(s), Storage
- Pool features: None
- Has view: Yes
- View description: Garden, Trees/Woods
Lot
- Size: 1.26 Acres
- Features: Backs to Trees, Landscaped
Details
- Additional structures: Above Grade, Below Grade
- Parcel number: 33 1 19
- Zoning: RA
- Special conditions: Standard
Construction
Type & style
- Home type: SingleFamily
- Architectural style: Ranch/Rambler
- Property subtype: Single Family Residence
Materials
- Brick, Wood Siding
- Foundation: Permanent
Condition
- Very Good
- New construction: No
- Year built: 1970
Utilities & green energy
- Sewer: On Site Septic
- Water: Well
Community & HOA
Community
- Subdivision: None Available
HOA
- Has HOA: No
Location
- Region: Clear Brook
Financial & listing details
- Price per square foot: $201/sqft
- Tax assessed value: $401,700
- Annual tax amount: $1,926
- Date on market: 5/25/2024
- Listing agreement: Exclusive Right To Sell
- Ownership: Fee Simple
Price history
| Date | Event | Price |
|---|---|---|
| 6/28/2024 | Sold | $599,900$201/sqft |
Source:  Bright MLS #VAFV2019260 Report a problem Bright MLS #VAFV2019260 Report a problem | ||
| 5/29/2024 | Contingent | $599,900$201/sqft |
Source: Bright MLS #VAFV2019260 Report a problem | ||
| 5/25/2024 | Listed for sale | $599,900$201/sqft |
Source: Bright MLS #VAFV2019260 Report a problem | ||
Public tax history
| Year | Property taxes | Tax assessment |
|---|---|---|
| 2025 | $4 -5.9% | $800 -99.1% |
| 2024 | $4 | $86,300 |
| 2023 | -- | $86,300 +6.2% |
| 2022 | $2 | $81,300 |
| 2021 | $2 | $81,300 |
| 2020 | -- | $81,300 |
| 2019 | $9 +298.1% | $81,300 -0.1% |
| 2018 | $2 -51.1% | $81,400 |
| 2017 | $4 -13.1% | $81,400 +14.2% |
| 2016 | $5 | $71,300 |
| 2015 | $5 | $71,300 |
| 2014 | -- | $71,300 |
| 2013 | -- | $71,300 -6.6% |
| 2012 | -- | $76,300 |
| 2011 | -- | $76,300 -0.8% |
| 2010 | -- | $76,900 |
Find assessor info on the county website
Neighborhood: 22624
Nearby homes
- $692,2913 bd3 ba-- sqftHopewell Rd, Clear Brook, VA 22624Sold
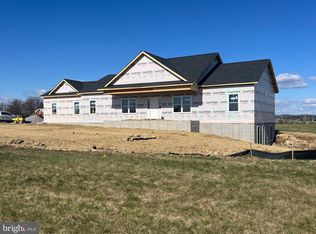
- $692,2913 bd2 ba2.1k sqft418 Hopewell Rd, Clear Brook, VA 22624Sold
- $766,5003 bd2 ba3.4k sqft392 Hopewell Rd, Clear Brook, VA 22624Off Market
- $719,6004 bd3 ba3.1k sqft521 Dehaven Dr, Clear Brook, VA 22624Off Market
- $383,2003 bd2 ba1.7k sqft430 Hopewell Rd, Clear Brook, VA 22624Off Market
- $602,1003 bd2 ba2.2k sqft366 Hopewell Rd, Clear Brook, VA 22624Off Market
- $370,0003 bd2 ba2.2k sqft560 Dehaven Dr, Clear Brook, VA 22624Sold
- $115,0001.12 acresLOT 20 Hopewell Rd, Clear Brook, VA 22624Sold
Nearby schools
GreatSchools rating
- 3/10Stonewall Elementary SchoolGrades: PK-5Distance: 1.2 mi
- 2/10Frederick County Middle SchoolGrades: 6-8Distance: 6.9 mi
- 6/10James Wood High SchoolGrades: 9-12Distance: 4.4 mi
Schools provided by the listing agent
- District: Frederick County Public Schools
Source: Bright MLS. This data may not be complete. We recommend contacting the local school district to confirm school assignments for this home.
Get a cash offer in 3 minutes
Find out how much your home could sell for in as little as 3 minutes with a no-obligation cash offer.
Estimated market value
$621,300
Get a cash offer in 3 minutes
Find out how much your home could sell for in as little as 3 minutes with a no-obligation cash offer.
Estimated market value
$621,300
- Virginia
- Frederick County
- Clear Brook
- 22624
- 402 Hopewell Rd
