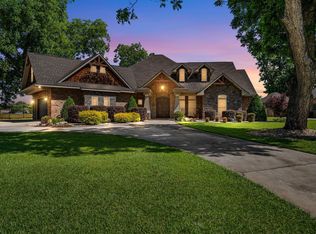
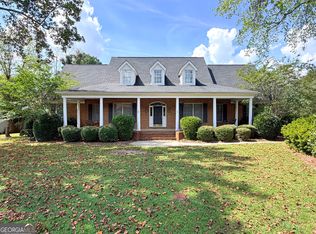
Perfect home for entertaining in the sought-after neighborhood The Tiffany! You will love the full brick construction for timeless appeal and durability, 4 bedrooms plus a bonus room and 3.5 baths. Hardwood and tile floors in living and wet areas. The kitchen includes custom cabinets, granite countertops,walk-in pantry, island, breakfast bar, eat-in kitchen and stainless steel appliances. Off from the kitchen is a keeping room w/fireplace great for relaxing, there is also a formal dining area plus a breakfast bar for casual meals The owner's suite boasts double tray ceiling, custom tiledshower, jetted tub with double vanities.The large backyard features a covered patio,privacy fence and a fire pit perfectfor entertaining year-round. Home is conveniently close to major highways andpopular restaurants, you'll love thecharming curb appeal with sidewalks and tree-lined streets, perfect for walking and enjoying the community.
For sale
$514,900
402 Old Bridge Rd, Warner Robins, GA 31088
5beds
2,995sqft
Single Family Residence
Built in 2011
0.44 Acres Lot
$506,800 Zestimate®
$172/sqft
$13/mo HOA
What's special
Stainless steel appliancesFormal dining areaBreakfast barWalk-in pantryGranite countertopsPrivacy fenceEat-in kitchen
- 31 days
- 2,497
- 144
Likely to sell faster than
Zillow last checked:
Listing updated:
Listed by:
Chandler Shipley,
ASSIST-2-SELL, SMART CHOICE REAL ESTATE
Source: CGMLS,MLS#: 265069
Facts & features
Interior
Bedrooms & bathrooms
- Bedrooms: 5
- Bathrooms: 4
- Full bathrooms: 3
- 1/2 bathrooms: 1
Rooms
- Room types: Keeping Room, Dining Room
Primary bedroom
- Level: Main
Dining room
- Features: Separate
Heating
- Central, Heat Pump
Cooling
- Central Air, Heat Pump
Appliances
- Included: Electric Range, Disposal, Dishwasher, Microwave
Features
- Flooring: Carpet, Hardwood, Tile
- Windows: Double Pane Windows
- Attic: Storage
- Number of fireplaces: 2
- Fireplace features: Gas Log
Interior area
- Total interior livable area: 2,995 sqft
- Finished area above ground: 2,995
- Finished area below ground: 0
Video & virtual tour
Property
Parking
- Total spaces: 2
- Parking features: Garage, Attached, Garage Door Opener
- Has attached garage: Yes
- Covered spaces: 2
Features
- Levels: 2 Story or More
- Stories: 2
- Patio & porch: Porch
- Pool features: None
- Fencing: Privacy
Lot
- Size: 0.44 Acres
- Features: Sprinkler System
Details
- Parcel number: 0W1500058000
Construction
Type & style
- Home type: SingleFamily
- Property subtype: Single Family Residence
Materials
- Brick
- Foundation: Slab
Condition
- ReSale
- New construction: No
- Year built: 2011
Utilities & green energy
- Sewer: Public Sewer
- Water: Public
- Utilities for property: Cable Connected
Community & HOA
Community
- Subdivision: The Tiffany
HOA
- Has HOA: Yes
- HOA fee: $150 annually
Location
- Region: Warner Robins
Financial & listing details
- Price per square foot: $172/sqft
- Tax assessed value: $477,700
- Annual tax amount: $1,950
- Date on market: 8/19/2026
Estimated market value
$506,800
$481,000 - $532,000
$3,270/mo
Price history
| Date | Event | Price |
|---|---|---|
| 8/19/2026 | Listed for sale | $514,900+33.7%$172/sqft |
Source: CGMLS #265069 Report a problem | ||
| 6/3/2021 | Sold | $385,000$129/sqft |
Source: Public Record Report a problem | ||
| 4/16/2021 | Pending sale | $385,000+21.5%$129/sqft |
Source: CGMLS #212262 Report a problem | ||
| 12/6/2011 | Sold | $316,900$106/sqft |
Source: Public Record Report a problem | ||
Public tax history
| Year | Property taxes | Tax assessment |
|---|---|---|
| 2025 | $1,950 -4.8% | $191,080 +2.1% |
| 2024 | $2,049 +5.4% | $187,240 +10.6% |
| 2023 | $1,943 +15.5% | $169,320 +11% |
| 2022 | $1,683 -62.4% | $152,600 +12.7% |
| 2021 | $4,480 +10.5% | $135,360 +10.9% |
| 2020 | $4,055 | $122,080 |
| 2019 | $4,055 -0.2% | $122,080 |
| 2018 | $4,061 +233.4% | $122,080 |
| 2017 | $1,218 +0% | $122,080 |
| 2016 | $1,218 | $122,080 +5.2% |
| 2015 | -- | $116,080 |
| 2014 | -- | $116,080 |
| 2013 | -- | $116,080 |
| 2012 | -- | -- |
Find assessor info on the county website
Monthly payment
Est. payment
Payment breakdown
Explore the cost of this home by adjusting the details. Changes won't be saved.Climate risks
Neighborhood: 31088
Nearby schools
Schools provided by the listing agent
- Elementary: Lake Joy
- Middle: Feagin Mill
- High: Houston Co.
Source: CGMLS. This data may not be complete. We recommend contacting the local school district to confirm school assignments for this home.
Similar homes
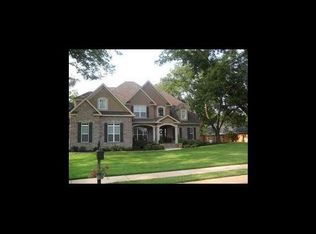
- $540,0004 bd4 ba2.8k sqft119 Running Creek Dr, Warner Robins, GA 31088For Sale
 MLS ID #263584, Brooke Joblinske-Crews. CGMLS
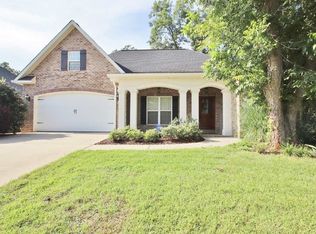
 - $459,9994 bd4 ba3.5k sqft122 Partridge Trl, Warner Robins, GA 31088Active
 MLS ID #10847690, Isabella Paglia, Market South Properties Inc.. GAMLS

 - $450,0004 bd2 ba2.4k sqft129 Gardenia Dr, Warner Robins, GA 31088Active
 MLS ID #10845178, Cindy Durden, Arise Realty Group, LLC. GAMLS
 - $--4 bd3 ba2.5k sqft103 O& X60; Hara Dr, Warner Robins, GA 31088Auction
 Auction.com 2
 - $375,0004 bd3 ba2.9k sqft206 Staffordshire Ave, Warner Robins, GA 31088Active Under ContractMLS ID #10812093, Kamerin Bazemore, Southern Classic Realtors. GAMLS
- $450,0005 bd3 ba3.1k sqft202 Northumberland Way, Warner Robins, GA 31088ActiveMLS ID #10793348, Lisa Rodriguez-Dunn, Century 21 Homes & Investments. GAMLS
- $450,0005 bd3 ba3.1k sqft202 Northumberland Way #126, Warner Robins, GA 31088New Construction
 MLS ID #184952, Lisa Rodriguez-Dunn, Century 21 Homes & Investments. MGMLS
 - $472,0005 bd3 ba2.3k sqft222 Blue Ridge Ln, Warner Robins, GA 31088ActiveMLS ID #10780853, Laura Branham, Landmark Realty. GAMLS
- $397,5003 bd3 ba2.6k sqft304 Victoria Cir, Warner Robins, GA 31088ActiveMLS ID #10827599, Tina Moate, Sheridan Solomon & Associates. GAMLS
- $285,0003 bd2 ba1.9k sqft107 Ivey Ct, Warner Robins, GA 31088ActiveMLS ID #10848309, Amber Cryer, Amber Cryer Realty Group. GAMLS
- $365,0004 bd3 ba2.5k sqft503 Victoria Cir, Warner Robins, GA 31088ActiveMLS ID #10798616, Cheryl Gillen, Keller Williams Middle Georgia. GAMLS
- $359,0004 bd3 ba3.2k sqft105 Dane Ter, Warner Robins, GA 31088ActiveMLS ID #10841411, Leah Halverson, Southern Classic Realtors. GAMLS
- $465,0005 bd3 ba3.1k sqft5 Star Moss Ct, Kathleen, GA 31047ActiveMLS ID #10835654, Patricia Deal, Landmark Realty. GAMLS
- $364,9004 bd3 ba2.3k sqft102 Rosemary Ct, Warner Robins, GA 31088ActiveMLS ID #10814863, Cindy M Lasseter-Gibbs, Landmark Realty. GAMLS
- $479,6724 bd4 ba2.8k sqft181 Aultman Rd, Fort Valley, GA 31030ActiveMLS ID #10838449, Sandra E Khoury, Real Estate South & Associates. GAMLS
