Beautiful 3-Bedroom Home Across from Mount Vernon Schools
Welcome to this well-maintained 3-bedroom, 3.5-bath home ideally located directly across the street from Mount Vernon Schools! The oversized primary suite provides plenty of space and comfort, while the additional bedrooms offer flexibility for family, guests, or a home office.
The main level features beautiful real hardwood floors throughout, adding warmth and timeless character to the home. The kitchen was remodeled in 2018, creating an updated and functional space for everyday living and entertaining.
Enjoy numerous updates, including all new windows, white trim, and interior doors in 2021, along with a sunroom addition and covered deck, also completed in 2021. The 2-stall garage provides convenient parking and additional storage.
The partially finished basement offers even more space to enjoy, featuring a non-conforming bedroom, jacuzzi, and bar area—perfect for entertaining, relaxing, or creating a private retreat.
Outside, the fenced yard provides a great space for pets, children, or outdoor gatherings. With its spacious layout, beautiful hardwood floors, extensive updates, and unbeatable location directly across from Mount Vernon Schools, this home is a wonderful opportunity for comfortable living in a highly convenient location.
For sale by owner
$468,000
402 Palisades Rd SW, Mount Vernon, IA 52314
3beds
2,532sqft
SingleFamily
Built in 1996
0.31 Acres Lot
$355,500 Zestimate®
$185/sqft
$-- HOA
What's special
Spacious layoutOversized primary suite
- 4 days
- 397
- 27
Listed by:
Property Owner (319) 310-5064
Facts & features
Interior
Bedrooms & bathrooms
- Bedrooms: 3
- Bathrooms: 4
- Full bathrooms: 3
- 1/2 bathrooms: 1
Heating
- Forced air, Gas
Cooling
- Central
Appliances
- Included: Dishwasher, Dryer, Garbage disposal, Microwave, Range / Oven, Refrigerator, Washer
Features
- Flooring: Tile, Carpet, Hardwood
- Basement: Partially finished
- Has fireplace: Yes
Interior area
- Total interior livable area: 2,532 sqft
Property
Parking
- Total spaces: 2
- Parking features: Garage - Attached
Features
- Exterior features: Vinyl
Lot
- Size: 0.31 Acres
Details
- Parcel number: 171610100700000
Construction
Type & style
- Home type: SingleFamily
Materials
- Frame
- Foundation: Concrete
- Roof: Asphalt
Condition
- New construction: No
- Year built: 1996
Community & HOA
Location
- Region: Mount Vernon
Financial & listing details
- Price per square foot: $185/sqft
- Tax assessed value: $364,800
- Annual tax amount: $5,724
- Date on market: 10/6/2026
Estimated market value
$355,500
$331,000 - $377,000
$2,216/mo
Price history
| Date | Event | Price |
|---|---|---|
| 10/6/2026 | Listed for sale | $468,000+135.2%$185/sqft |
Source: Owner Report a problem | ||
| 7/9/2003 | Sold | $199,000+24.8%$79/sqft |
Source: Public Record Report a problem | ||
| 11/13/1997 | Sold | $159,500$63/sqft |
Source: Public Record Report a problem | ||
Public tax history
| Year | Property taxes | Tax assessment |
|---|---|---|
| 2025 | $5,724 +2.4% | $364,800 +16.5% |
| 2024 | $5,592 +0.4% | $313,200 |
| 2023 | $5,568 +7.4% | $313,200 +18% |
| 2022 | $5,182 +0.7% | $265,500 +5% |
| 2021 | $5,148 +2.1% | $252,800 +7.4% |
| 2020 | $5,040 +5.9% | $235,400 |
| 2019 | $4,760 | $235,400 +9.2% |
| 2018 | $4,760 +2.3% | $215,500 +6.4% |
| 2017 | $4,652 +3.2% | $202,600 +0.9% |
| 2016 | $4,506 +3.3% | $200,800 |
| 2015 | $4,364 +0.2% | $200,800 |
| 2014 | $4,356 +3.3% | $200,800 |
| 2013 | $4,216 -1.7% | $200,800 -8.6% |
| 2012 | $4,290 | $219,655 |
| 2011 | -- | $219,655 |
| 2010 | $4,102 | $219,655 |
| 2008 | -- | $219,655 +8.3% |
| 2007 | -- | $202,853 +5% |
| 2005 | -- | $193,193 +5% |
| 2004 | -- | $183,993 |
| 2003 | -- | $183,993 +5% |
| 2002 | -- | $175,231 |
| 2001 | -- | $175,231 +7% |
| 2000 | -- | $163,767 |
Find assessor info on the county website
Monthly payment
Est. payment
Payment breakdown
Explore the cost of this home by adjusting the details. Changes won't be saved.Climate risks
Neighborhood: 52314


Similar homes
- $549,9506 bd2 ba2.5k sqft521 Palisades Rd SW, Mount Vernon, IA 52314For Sale By Owner
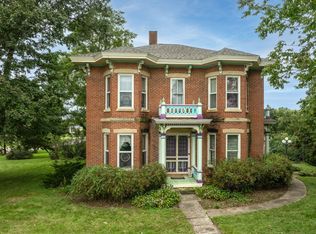
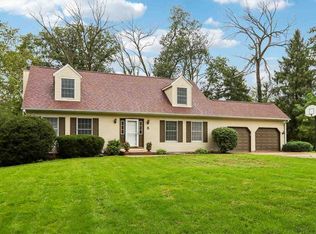
- $525,0004 bd4 ba2.5k sqft5 Hillcrest Heights Ln, Mount Vernon, IA 52314For Sale
 MLS ID #202605607, Margaret Sanders. Iowa City Area AOR
 - from $480,0004 bd3 ba2.4k sqftLewis- Heritage Plan, Spring Meadow Heights, Mount Vernon, IA 52314New Construction
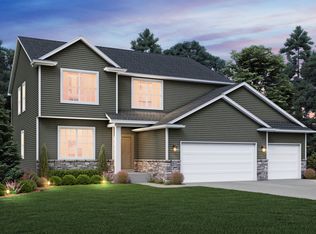 Skogman Homes
 - $420,0004 bd3 ba2.8k sqft319 13th Ave SW, Mount Vernon, IA 52314For Sale
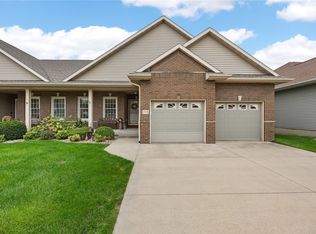 MLS ID #2606711, Meagan Bennett-Twins Home Team, Lee's Town & Country Real Estate. CRAAR, CDRMLS
