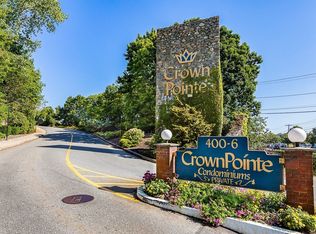
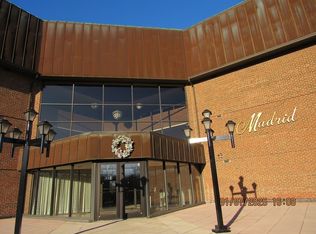
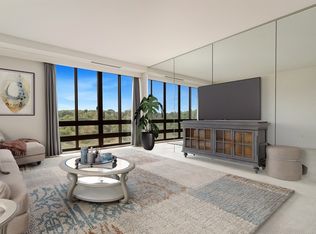
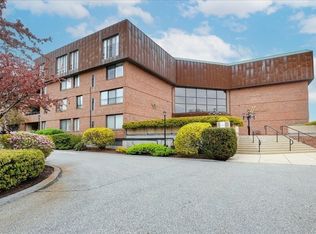
Welcome to Crown Pointe Condominiums, a resort-style community offering comfortable, low-maintenance living. Situated on the third floor of The Madrid Building, this spacious residence features an open-concept living and dining areas, hardwood floors, generous closet space, and abundant windows overlooking professionally landscaped grounds with mature trees for added privacy. The primary bedroom includes ample closet space, access to a private deck, and an ensuite bathroom with a spacious walk-in shower installed in 2023. The deck is ideal for morning coffee, outdoor dining, or relaxing at the end of the day. A comfortable second bedroom also offers ample closet space. Additional interior highlights include abundant natural light, generous cabinetry, and an in-unit washer and dryer. The building provides two elevators, deeded garage parking, private storage, and ample visitor parking. Residents enjoy indoor and outdoor swimming pools, a sauna, exercise room, playroom, clubhouse, tennis court, professionally maintained grounds, and on-site property management and maintenance staff. Conveniently located near shopping, restaurants, beaches, and walking trails, the home also offers easy access to Logan International Airport, Routes 1A, 129, and 107, and the new Swampscott Center for the Performing Arts.
For sale
$449,500
402 Paradise Rd APT 3J, Swampscott, MA 01907
2beds
1,068sqft
Condominium
Built in 1975
-- sqft lot
$443,200 Zestimate®
$421/sqft
$801/mo HOA
What's special
Professionally maintained groundsHardwood floorsIn-unit washer and dryerGenerous closet spaceGenerous cabinetryAbundant natural light
- 1 day
- 91
- 1
Zillow last checked:
Listing updated:
Listed by:
Lizete Alcalai-Nichols 781-710-9986,
RE/MAX Beacon 781-631-2330
Source: MLS PIN,MLS#: 73584645
Facts & features
Interior
Bedrooms & bathrooms
- Bedrooms: 2
- Bathrooms: 2
- Full bathrooms: 2
Primary bedroom
- Features: Bathroom - Full, Flooring - Hardwood, Window(s) - Picture, Balcony - Exterior, Exterior Access, Closet - Double
- Level: Third
Bedroom 2
- Features: Closet, Flooring - Hardwood, Window(s) - Picture
- Level: Third
Primary bathroom
- Features: Yes
Bathroom 1
- Features: Closet - Linen, Flooring - Laminate
- Level: Third
Bathroom 2
- Features: Bathroom - Half, Flooring - Laminate
- Level: Third
Dining room
- Features: Flooring - Hardwood
- Level: Third
Kitchen
- Features: Closet, Closet/Cabinets - Custom Built, Flooring - Hardwood, Pantry
- Level: Third
Living room
- Features: Closet, Flooring - Hardwood, Window(s) - Picture
- Level: Third
Heating
- Baseboard, Oil
Cooling
- Central Air
Appliances
- Included: Range, Dishwasher, Disposal, Microwave, Refrigerator, Washer, Dryer
- Laundry: Dryer Hookup - Electric, Washer Hookup, Third Floor, In Unit, Electric Dryer Hookup
Features
- Flooring: Wood, Tile
- Windows: Insulated Windows
- Has basement: No
- Has fireplace: No
- Common walls with other units/homes: 2+ Common Walls
Interior area
- Total structure area: 1,068
- Total interior livable area: 1,068 sqft
- Finished area above ground: 1,068
Video & virtual tour
Property
Parking
- Total spaces: 2
- Parking features: Under, Garage Door Opener, Storage, Deeded, Off Street, Common
- Attached garage spaces: 1
- Uncovered spaces: 1
Features
- Patio & porch: Covered
- Exterior features: Covered Patio/Deck
- Pool features: Association, In Ground, Indoor
- Fencing: Security
- Waterfront features: Ocean, 1/2 to 1 Mile To Beach, Beach Ownership(Public)
Details
- Parcel number: M:0172 B:0003 L:003J,2170208
- Zoning: B3
- Other equipment: Intercom
Construction
Type & style
- Home type: Condo
- Property subtype: Condominium
- Attached to another structure: Yes
Materials
- Frame
- Roof: Shingle
Condition
- Year built: 1975
Utilities & green energy
- Electric: Circuit Breakers
- Sewer: Public Sewer
- Water: Public
- Utilities for property: for Electric Range, for Electric Oven, for Electric Dryer
Green energy
- Energy efficient items: Thermostat
Community & HOA
Community
- Features: Public Transportation, Shopping, Pool, Tennis Court(s), Park, Golf, Medical Facility, Bike Path, Conservation Area
- Security: Intercom, TV Monitor, Security Gate, Security System
HOA
- Amenities included: Hot Water, Pool, Elevator(s), Tennis Court(s), Fitness Center, Sauna/Steam, Storage, Clubhouse
- Services included: Heat, Electricity, Water, Sewer, Insurance, Security, Maintenance Structure, Maintenance Grounds, Snow Removal, Trash, Air Conditioning, Reserve Funds
- HOA fee: $801 monthly
Location
- Region: Swampscott
Financial & listing details
- Price per square foot: $421/sqft
- Tax assessed value: $331,500
- Annual tax amount: $3,978
- Date on market: 9/30/2026
- Exclusions: Some Furniture Is Negotiable
Estimated market value
$443,200
$421,000 - $465,000
$2,661/mo
Price history
| Date | Event | Price |
|---|---|---|
| 9/30/2026 | Listed for sale | $449,500+59.5%$421/sqft |
Source: MLS PIN #73584645 Report a problem | ||
| 10/15/2019 | Sold | $281,900-1.1%$264/sqft |
Source: Public Record Report a problem | ||
| 8/30/2019 | Pending sale | $284,900$267/sqft |
Source: J. Barrett & Company #72554366 Report a problem | ||
| 8/24/2019 | Listed for sale | $284,900$267/sqft |
Source: J. Barrett & Company #72554366 Report a problem | ||
Public tax history
| Year | Property taxes | Tax assessment |
|---|---|---|
| 2025 | $3,964 +2.3% | $345,600 +2.5% |
| 2024 | $3,874 +3.1% | $337,200 +5.3% |
| 2023 | $3,759 | $320,200 |
| 2022 | $3,759 +0.1% | $320,200 +17.7% |
| 2021 | $3,754 -0.8% | $272,000 +2.8% |
| 2020 | $3,784 +5.9% | $264,600 +12.6% |
| 2019 | $3,572 +8.6% | $235,000 +14.4% |
| 2018 | $3,288 -10% | $205,500 -1.8% |
| 2017 | $3,652 +11.9% | $209,300 +11.2% |
| 2016 | $3,263 +17.7% | $188,300 +16.5% |
| 2015 | $2,773 +0.7% | $161,700 +9.9% |
| 2014 | $2,753 +9.1% | $147,200 +9.9% |
| 2013 | $2,523 -0.2% | $133,900 -4.8% |
| 2012 | $2,529 -9.8% | $140,600 -16.8% |
| 2011 | $2,805 -4.7% | $169,000 -5.4% |
| 2010 | $2,943 +4.7% | $178,600 -8.9% |
| 2009 | $2,811 -0.8% | $196,000 -5.8% |
| 2008 | $2,835 -1.8% | $208,000 -7.3% |
| 2007 | $2,887 | $224,500 |
Find assessor info on the county website
Monthly payment
Est. payment
Payment breakdown
Explore the cost of this home by adjusting the details. Changes won't be saved.Climate risks
Neighborhood: 01907
Similar homes
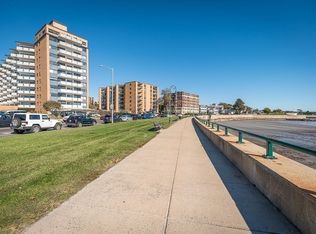
- $469,0003 bd2 ba1.3k sqft300 Lynn Shore Drive, Lynn, MA 01902For Sale
 MLS ID #73584942, Daniel McInerney, J. Barrett & Company. MLS PIN
 - $455,0002 bd2 ba1.2k sqftThe Glen, Swampscott, MA 01907For Sale
 MLS ID #73543864, Julian Nenshati, Century 21 North East Homes. MLS PIN
 - $429,0001 bd2 ba896 sqftCrown Pointe, Swampscott, MA 01907For Sale
 MLS ID #73521882, Jessica Schenkel, William Raveis R.E. & Home Services. MLS PIN
 - $369,9992 bd2 ba1k sqft1002 Paradise Rd APT 1C, Swampscott, MA 01907For Sale
 MLS ID #73558961, Dot Collection, Access. MLS PIN
