Welcome to your well-maintained home on 0.65 acres with beautiful, mature trees, patio space, and plenty of room for a garden. Never flooded! The utility space has two entrances, a sink and freezer space. The kitchen (redone in 2012) features 2 large pantries and lots of cabinet and counter space. Enjoy gatherings in the large living room and combo den/dining room (that could also double as office space). The fireplace is a focal point in the living room. Sliding glass doors lead to an outdoor patio from the den. The primary bedroom features a deep walk-in closet and double sinks and vanity space in the primary bath. In the backyard, you'll find the well-house with a separate workshop and storage. Don't miss the pocket doors and built-in shelves. HVAC, well, and water heater - 2024, exterior paint, and living room/hall/bedrooms/indoor baths paint - 2026
For sale
$264,900
402 Peach Point Rd, Jones Creek, TX 77541
3beds
2,312sqft
Single Family Residence
Built in 1963
0.65 Acres Lot
$251,200 Zestimate®
$115/sqft
$-- HOA
What's special
Patio spaceBuilt-in shelvesBeautiful mature treesPocket doors
- 76 days
- 88
- 1
Zillow last checked:
Listing updated:
Listed by:
Linda Goff TREC #0741235 979-583-8759,
American Realty
Source: HAR,MLS#: 76558567
Facts & features
Interior
Bedrooms & bathrooms
- Bedrooms: 3
- Bathrooms: 3
- Full bathrooms: 2
- 1/2 bathrooms: 1
Rooms
- Room types: Den, Utility Room
Primary bathroom
- Features: Primary Bath: Double Sinks, Secondary Bath(s): Shower Only
Kitchen
- Features: Pantry, Under Cabinet Lighting
Heating
- Natural Gas
Cooling
- Ceiling Fan(s), Electric
Appliances
- Included: Refrigerator, Electric Oven, Microwave, Electric Cooktop
- Laundry: Gas Dryer Hookup, Washer Hookup
Features
- Formal Entry/Foyer, All Bedrooms Down, Walk-In Closet(s)
- Flooring: Tile
- Windows: Window Coverings
- Number of fireplaces: 1
- Fireplace features: Wood Burning
Interior area
- Total structure area: 2,312
- Total interior livable area: 2,312 sqft
Property
Parking
- Total spaces: 2
- Parking features: Attached, Garage Door Opener, Double-Wide Driveway
- Attached garage spaces: 2
Features
- Stories: 1
- Patio & porch: Patio/Deck, Porch
- Fencing: None
Lot
- Size: 0.65 Acres
- Features: Back Yard, Corner Lot, 1/2 Up to 1 Acre
Details
- Additional structures: Shed(s), Workshop
- Parcel number: 70150004000
Construction
Type & style
- Home type: SingleFamily
- Architectural style: Traditional
- Property subtype: Single Family Residence
Materials
- Brick
- Foundation: Slab
- Roof: Composition
Condition
- New construction: No
- Year built: 1963
Utilities & green energy
- Sewer: Septic Tank
- Water: Well
Green energy
- Energy efficient items: HVAC>13 SEER
Community & HOA
Community
- Subdivision: Peach Point Park
Location
- Region: Jones Creek
Financial & listing details
- Price per square foot: $115/sqft
- Tax assessed value: $273,040
- Annual tax amount: $5,848
- Date on market: 7/7/2026
- Listing terms: Cash,Conventional,FHA,VA Loan
- Ownership: Full Ownership
- Road surface type: Asphalt
Estimated market value
$251,200
$239,000 - $264,000
$2,576/mo
Price history
| Date | Event | Price |
|---|---|---|
| 7/7/2026 | Listed for sale | $264,900$115/sqft |
Source:  HAR #76558567 Report a problem HAR #76558567 Report a problem | ||
Public tax history
| Year | Property taxes | Tax assessment |
|---|---|---|
| 2025 | $1,879 +38.5% | $272,468 +10% |
| 2024 | $1,357 +15% | $247,698 +8.5% |
| 2023 | $1,180 -16.2% | $228,250 +10% |
| 2022 | $1,408 +4.2% | $207,500 +8.9% |
| 2021 | $1,352 | $190,519 +10% |
| 2020 | -- | $173,199 +10% |
| 2019 | $1,129 +16.5% | $157,454 +10% |
| 2018 | $969 | $143,140 -5.7% |
| 2017 | $969 +30.7% | $151,730 -1.4% |
| 2016 | $741 | $153,860 +13.4% |
| 2015 | $741 | $135,720 +11.4% |
| 2014 | $741 | $121,880 -2.8% |
| 2012 | -- | $125,360 -2% |
| 2011 | -- | $127,870 |
| 2010 | -- | $127,870 +6.1% |
| 2009 | -- | $120,470 +5.5% |
| 2008 | -- | $114,140 +5.4% |
| 2006 | -- | $108,280 +2.8% |
| 2005 | -- | $105,330 +6.2% |
| 2004 | -- | $99,190 +27.2% |
| 2003 | -- | $77,950 +16% |
| 2002 | -- | $67,220 |
| 2001 | -- | $67,220 |
Find assessor info on the county website
Monthly payment
Est. payment
Payment breakdown
Explore the cost of this home by adjusting the details. Changes won't be saved.Climate risks
Neighborhood: 77541
Nearby schools
Schools provided by the listing agent
- Elementary: Austin Elementary School (Brazosport)
- High: Brazosport High School
Source: HAR. This data may not be complete. We recommend contacting the local school district to confirm school assignments for this home.
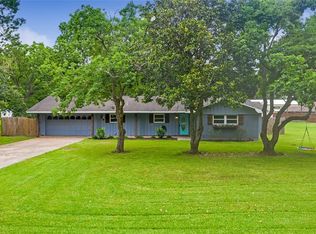

Similar homes
- $289,9003 bd2 ba1.6k sqft62 Nelson Ct, Jones Creek, TX 77541For Sale
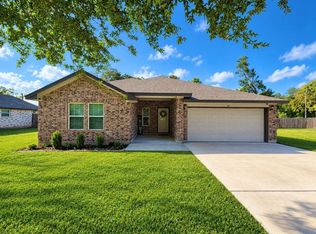 MLS ID #58069157, Kurstie Davis, Clark Realty. HAR
 - $334,9004 bd2 ba2.3k sqft223 Lee Ave, Jones Creek, TX 77541For Sale
 MLS ID #89939523, Meaghan Arceneaux, Mega Realty. HAR
 - $189,9004 bd1 ba1.8k sqft6735 Highway 36, Jones Creek, TX 77541For Sale
 MLS ID #24423239, Irma Reyes, RA Brokers. HAR
 - $265,0004 bd3 ba2.3k sqft101 Rose Trl, Lake Jackson, TX 77566For Sale
 MLS ID #32802860, Armando Cespedes, Legacy South Realty, LLC. HAR
