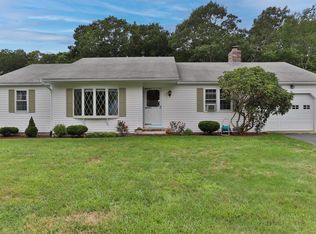
Welcome to one of Centerville's most popular neighborhoods just minutes to Routes 28 and 6 as well as shopping, restaurants and beaches in Centerville and Osterville. This ranch currently has two ample bedrooms but the septic system is designed for three - giving the new owner an option of a possible third bedroom (with town approval) in place of the formal living room. The kitchen was recently updated with new cabinets, floor, gas stove and wheelchair-accessible sink. The large main bathroom has handicap features/accessibility including tile flooring and shower. Adding to this home's comfort are the gas fireplace and the recently updated central air conditioning. Step down to the large, open, partially finished area (approx. 440 s.f.) in the basement - with its own heat zone - offering additional usable space for office, workout room, or playroom. There's also a workshop area, utility room, and even more storage! The large garage provides room for storage and has a wheelchair ramp. There's a good-sized deck off the dining/living area leading to the private, fenced and wooded backyard. The yard has an irrigation system and many mature perennial plantings. Adding to the home's Current owner's taxes reflect a residential exemption. Potential buyer should verify their possible taxes with Town of Barnstable. Water company is COMM (Centerville, Osterville, Marstons Mills). All appliances are included for convenience only. Outdoor shower may not be functioning. Kitchen updated in 2021 (Approx. $20,000); Main Bath updated in 2013 (Approx. $18,000); Roof installed approx. 2005. Leased Solar Panels installed 2015.
For sale
Price cut: $14.9K (10/8)
$675,000
402 Prince Hinckley Road, Centerville, MA 02632
2beds
1,468,872sqft
Single Family Residence
Built in 1984
0.35 Acres Lot
$684,100 Zestimate®
$--/sqft
$-- HOA
What's special
Gas fireplaceTwo ample bedrooms
- 18 days
- 804
- 53
Zillow last checked:
Listing updated:
Listed by:
Deb E Costa 508-259-2328,
On the Move Real Estate
Source: CCIMLS,MLS#: 22604870
Facts & features
Interior
Bedrooms & bathrooms
- Bedrooms: 2
- Bathrooms: 2
- Full bathrooms: 2
Heating
- Natural Gas
Cooling
- Central Air
Appliances
- Included: Dishwasher, Microwave, Gas Range, Refrigerator, Washer, Electric, Natural Gas, Water Heater
- Laundry: Electric Dryer, Electric Dryer Hookup, Gas Dryer Hookup, Washer Hookup
Features
- Attic Storage
- Flooring: Vinyl, Wood, Tile
- Basement: Other,Full
Interior area
- Total structure area: 1,468,872
- Total interior livable area: 1,468,872 sqft
Property
Parking
- Total spaces: 4
- Parking features: Direct Access, Garage Door Opener, Driveway, Paved
- Attached garage spaces: 1
- Has uncovered spaces: Yes
Accessibility
- Accessibility features: Handicap Equipped
Features
- Stories: 1
- Patio & porch: Deck
- Exterior features: Outdoor Shower, Underground Sprinkler System
- Fencing: Full
Lot
- Size: 0.35 Acres
- Features: Fenced/Enclosed, Wooded
Details
- Parcel number: CENT M:0170 B:0161 L:0000
- Special conditions: None
Construction
Type & style
- Home type: SingleFamily
- Property subtype: Single Family Residence
Materials
- Wood Siding
- Roof: Asphalt,Shingle
Condition
- Year built: 1984
Utilities & green energy
- Water: Public
Community & HOA
Location
- Region: Centerville
Financial & listing details
- Tax assessed value: $574,300
- Annual tax amount: $3,905
- Date on market: 9/24/2026
- Cumulative days on market: 18 days
Estimated market value
$684,100
$650,000 - $718,000
$3,052/mo
Price history
| Date | Event | Price |
|---|---|---|
| 10/8/2026 | Price change | $675,000-2.2% |
Source:  CCIMLS #22604870 Report a problem CCIMLS #22604870 Report a problem | ||
| 9/24/2026 | Listed for sale | $689,900+119% |
Source: CCIMLS #22604870 Report a problem | ||
| 6/20/2003 | Sold | $315,000+18.9% |
Source: Public Record Report a problem | ||
| 5/24/2002 | Sold | $265,000 |
Source: Public Record Report a problem | ||
Public tax history
| Year | Property taxes | Tax assessment |
|---|---|---|
| 2025 | $4,522 +4.3% | $559,000 +0.7% |
| 2024 | $4,335 +7% | $555,100 +14.3% |
| 2023 | $4,052 +4.3% | $485,800 +20.5% |
| 2022 | $3,885 +5.7% | $403,000 +15% |
| 2021 | $3,676 -3.5% | $350,400 +0.9% |
| 2020 | $3,808 +6.2% | $347,400 +9.3% |
| 2019 | $3,586 +10.3% | $317,900 +9.7% |
| 2018 | $3,250 +7.4% | $289,700 +3% |
| 2017 | $3,027 -5.8% | $281,300 -4.6% |
| 2016 | $3,213 +7.5% | $294,800 +7% |
| 2015 | $2,990 +2% | $275,600 0% |
| 2014 | $2,931 +3.8% | $275,700 0% |
| 2013 | $2,824 +4.6% | $275,800 +0.7% |
| 2012 | $2,699 +3.9% | $274,000 -1% |
| 2011 | $2,597 +3.9% | $276,900 +0% |
| 2010 | $2,500 +2.6% | $276,800 -9.4% |
| 2009 | $2,437 -7.9% | $305,400 -12.2% |
| 2008 | $2,646 +20.8% | $347,700 +0.3% |
| 2007 | $2,190 +4.7% | $346,500 +4.6% |
| 2006 | $2,091 +13% | $331,300 +8.3% |
| 2005 | $1,850 -3.2% | $305,800 +79.6% |
| 2004 | $1,911 | $170,300 |
| 2003 | $1,911 +24.8% | $170,300 |
| 2001 | $1,531 -6.5% | $170,300 +33% |
| 2000 | $1,638 | $128,000 |
Find assessor info on the county website
Monthly payment
Est. payment
Payment breakdown
Explore the cost of this home by adjusting the details. Changes won't be saved.Climate risks
Neighborhood: Centerville
- $633,5003 bd2 ba1.5k sqft412 Prince Hinckley Rd, Centerville, MA 02632Off Market
- $778,8003 bd3 ba2.1k sqft392 Prince Hinckley Rd, Centerville, MA 02632Off Market
- $756,8003 bd2 ba1.5k sqft85 James Otis Rd, Centerville, MA 02632Off Market
- $555,0002 bd2 ba1.4k sqft75 James Otis Rd, Centerville, MA 02632Sold