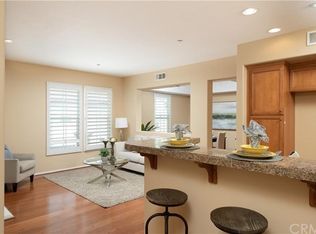
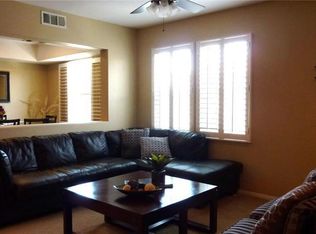
Exceptional Opportunity in Upscale Quail Ridge Welcome to this exceptional 3-bedroom, 3-bath home in the highly desirable Quail Ridge community! Featuring one of the largest floor plans in the neighborhood, this light and bright residence offers an impressive open-concept layout with stylish upgrades and exceptional functionality. The main level features a spacious living room with 5.1 surround sound speakers and an HD stereo receiver, a dining area complete with dining table, and a beautifully appointed kitchen with a granite island and built-in water softener. A convenient main-level bedroom with a full bath provides an ideal space for guests, family members, or a home office. Additional highlights include hardwood flooring, a fireplace, crown molding, and recessed lighting throughout. Upstairs, you'll find a convenient laundry area with washer and dryer included, built-in cabinetry, and a utility sink. This residence is "move-in" ready and features all new interior paint and LED lighting throughout. The second bedroom offers its own full bath, while the spacious primary suite provides a private retreat. The primary bathroom features a luxurious soaking tub, separate travertine-tile shower, dual vanity with travertine countertops, and a generous walk-in closet. The home also offers a large attached two-car garage plus a two-car driveway, providing ample parking and storage. Ideally located with easy access to freeways, the airport, shopping, dining, and entertainment, this exceptional Quail Ridge home combines comfort, style, space, and convenience. A must-see!
For sale
Listed by: Harcourts Prime Properties • Bob Wolff • Contact: bob@bobwolff.com
$1,450,000
402 Quail Rdg, Irvine, CA 92603
3beds
1,843sqft
Condominium
Built in 2005
-- sqft lot
$1,420,200 Zestimate®
$787/sqft
$599/mo HOA
What's special
- 45 days
- 191
- 4
Zillow last checked:
Listing updated:
Listed by:
Bob Wolff DRE #01053562 bob@bobwolff.com,
Harcourts Prime Properties
Source: CRMLS,MLS#: OC26183183 Originating MLS: California Regional MLS
Originating MLS: California Regional MLSFacts & features
Interior
Bedrooms & bathrooms
- Bedrooms: 3
- Bathrooms: 3
- Full bathrooms: 3
- Main level bathrooms: 1
- Main level bedrooms: 1
Rooms
- Room types: Bedroom
Bedroom
- Features: Bedroom on Main Level
Bathroom
- Features: Bathtub, Separate Shower
Kitchen
- Features: Kitchen/Family Room Combo
Heating
- Forced Air
Cooling
- Central Air
Appliances
- Included: Built-In Range, Convection Oven, Disposal, Microwave, Refrigerator, Water Softener, Dryer, Washer
- Laundry: Laundry Room
Features
- Breakfast Bar, Crown Molding, Open Floorplan, Bedroom on Main Level
- Flooring: Stone, Tile, Wood
- Doors: Mirrored Closet Door(s)
- Windows: Blinds
- Has fireplace: Yes
- Fireplace features: Gas, Living Room
- Common walls with other units/homes: 2+ Common Walls,No One Above,No One Below
Interior area
- Total interior livable area: 1,843 sqft
Property
Parking
- Total spaces: 4
- Parking features: Driveway, Garage Faces Rear, On Street
- Attached garage spaces: 2
- Uncovered spaces: 2
Accessibility
- Accessibility features: None
Features
- Levels: Two
- Stories: 2
- Entry location: 1
- Pool features: Association
- Has spa: Yes
- Spa features: Association
Lot
- Features: Street Level
Details
- Parcel number: 93535691
- Special conditions: Standard
Construction
Type & style
- Home type: Condo
- Architectural style: Contemporary
- Property subtype: Condominium
- Attached to another structure: Yes
Materials
- Stucco
- Roof: Concrete,Tile
Condition
- New construction: No
- Year built: 2005
Details
- Builder model: Four B
Utilities & green energy
- Electric: Standard
- Sewer: Sewer Tap Paid
- Water: Public
- Utilities for property: Cable Available, Electricity Connected, Natural Gas Connected, Phone Available, Sewer Connected, Water Connected
Community & HOA
Community
- Features: Curbs, Foothills, Gutter(s), Street Lights, Sidewalks
- Subdivision: Ambridge (Ambr)
HOA
- Has HOA: Yes
- Amenities included: Sport Court, Pool, Sauna, Spa/Hot Tub, Tennis Court(s)
- HOA fee: $439 monthly
- HOA name: Ambridge
- HOA phone: 800-232-7517
- Second HOA fee: $160 monthly
- Second HOA name: Quail Hill
- Second HOA phone: 800-428-5588
Location
- Region: Irvine
Financial & listing details
- Price per square foot: $787/sqft
- Tax assessed value: $704,639
- Date on market: 8/28/2026
- Cumulative days on market: 46 days
- Listing terms: Conventional
- Inclusions: Dining table, HD Stereo receiver, 5.1 Surround sound speakers, TV wall-mount
Estimated market value
$1,420,200
$1.35M - $1.49M
$4,680/mo
Price history
| Date | Event | Price |
|---|---|---|
| 9/14/2026 | Listed for rent | $5,295+62.9%$3/sqft |
Source: CRMLS #OC26183185 Report a problem | ||
| 8/28/2026 | Listed for sale | $1,450,000+150%$787/sqft |
Source:  CRMLS #OC26183183 Report a problem CRMLS #OC26183183 Report a problem | ||
| 6/23/2017 | Listing removed | $3,250$2/sqft |
Source: Harcourts Prime Properties #OC17135920 Report a problem | ||
| 6/16/2017 | Listed for rent | $3,250$2/sqft |
Source: Harcourts Prime Properties #OC17135920 Report a problem | ||
| 2/22/2012 | Listing removed | $580,000+5.5%$315/sqft |
Source: TopBroker Network Real Estate #402quailridge Report a problem | ||
| 7/29/2011 | Sold | $550,000-5.2%$298/sqft |
Source: Public Record Report a problem | ||
| 2/23/2011 | Listed for sale | $580,000-27.7%$315/sqft |
Source: First Team #402quailridge Report a problem | ||
| 3/19/2007 | Listing removed | $802,000$435/sqft |
Source: Owner Report a problem | ||
| 2/28/2007 | Listed for sale | $802,000+45.3%$435/sqft |
Source: Owner Report a problem | ||
| 12/6/2004 | Sold | $552,000$300/sqft |
Source: Public Record Report a problem | ||
Public tax history
| Year | Property taxes | Tax assessment |
|---|---|---|
| 2026 | -- | $704,639 +2% |
| 2025 | $8,292 -6.7% | $690,823 +2% |
| 2024 | $8,892 +1.9% | $677,278 +2% |
| 2023 | $8,723 +2% | $663,999 +2% |
| 2022 | $8,553 +1.7% | $650,980 +2% |
| 2021 | $8,411 +1% | $638,216 +1% |
| 2020 | $8,326 | $631,672 +2% |
| 2019 | $8,326 +1.8% | $619,287 +2% |
| 2018 | $8,181 +3.7% | $607,145 +2% |
| 2017 | $7,889 | $595,241 +2% |
| 2016 | $7,889 +1.8% | $583,570 +1.5% |
| 2015 | $7,748 +1.7% | $574,805 +2% |
| 2014 | $7,621 | $563,546 +0.5% |
| 2013 | -- | $561,000 +2% |
| 2012 | -- | $550,000 +4.8% |
| 2011 | -- | $525,000 -7.1% |
| 2010 | -- | $565,000 |
| 2009 | -- | $565,000 -1.5% |
| 2008 | -- | $573,806 |
| 2007 | -- | $573,806 +2% |
| 2006 | -- | $562,555 +2% |
| 2005 | -- | $551,525 |
Find assessor info on the county website
Monthly payment
Est. payment
Payment breakdown
Explore the cost of this home by adjusting the details. Changes won't be saved.Climate risks
Neighborhood: Quail Hill
Nearby schools
Schools provided by the listing agent
- Elementary: Alderwood
- Middle: Rancho San Juaquin
- High: University
Source: CRMLS. This data may not be complete. We recommend contacting the local school district to confirm school assignments for this home.

Similar homes
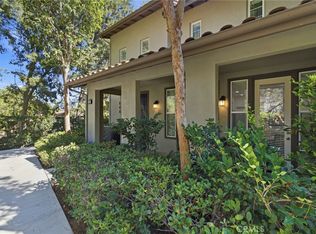
- $1,300,0003 bd3 ba1.7k sqft33 Nightshade, Irvine, CA 92603For Sale
 MLS ID #OC26199001, Debbie Crockett, First Team Real Estate. CRMLS
 - $1,340,0003 bd3 ba1.7k sqft25 Vermillion, Irvine, CA 92603For Sale
 MLS ID #OC26124747, Douglas Swardstrom, Coldwell Banker Realty. CRMLS
 - $1,020,0002 bd2 ba1.3k sqft32 Perennial, Irvine, CA 92603For Sale
 MLS ID #OC26217358, Thomas Springer, Real Broker. CRMLS
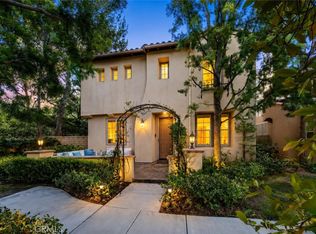
 - $1,875,0003 bd3 ba2.1k sqft95 Canopy, Irvine, CA 92603For Sale
 MLS ID #OC26150616, Douglas Swardstrom, Coldwell Banker Realty. CRMLS
