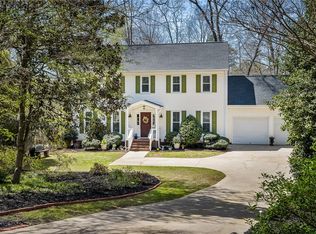
Welcome to Bentbrook Farms, Clemson's enchanting and secluded neighborhood adjacent to our S.C. Botanical Gardens. You can walk to the gardens and campus, the Walker Golf course, Madrin Center and Sole On The Green Restaurant, hear the roars from Clemson's Death Valley, slip easily into Lake Hartwell - live all things Clemson, or scoot quickly to Pendleton for a bite to eat. Elevate your living to this stately three story, five bedroom spacious brick home beautifully set up for hosting and entertaining, inside and out. You'll be the go-to for all family and friend gatherings - just in time to enjoy some Clemson football and the upcoming holiday season. Inside, the quality craftsmanship is immediately evident with a centerpiece staircase crafted from beautiful wood from the President's home at Erskine College, oak hardwood floors, crown molding, chair rails and fine finishes throughout. The flow of the home carries you easily around the large central great room nicely appointed with a cozy gas fireplace, built-in shelves and two inviting pass throughs directly into the sun room that runs attractively and playfully much of the length of the home. The kitchen has plenty of storage and is connected to the mudroom and laundry room that includes a laundry sink, toilet and even more storage - plenty to embellish the best meals to be served in the lovely formal dining room or the convenient breakfast room. Additionally on the main level is a versatile sitting room, office or library with a second gas fireplace, a guest suite and the master suite. A 650+ square foot master suite fit for Clemson royalty offers a bedroom large enough for an extra seating area, three closets, retreat style bath with the large jetted garden tub, separate walk-in shower, double vanities with loads of storage, complete with walk-in closet. Upstairs there are two attractive bedrooms with a bonus office/sitting room in between as well as a smartly designed jack and jill bath. From this floor there are three humongous well insulated, floored, stand up attic spaces. The basement offers still more options featuring a large bedroom suite with kitchenette and wood burning fireplace, two work shop areas, two car garage and entrance to the back yard - a hobbyest's dream space, complete in-law suite, kid/man/anybody cave or whatever your vision is. From the basement or main floor deck you can access the expansive 1.79 acre property including the desirable additional green house - plumbed, heated and lighted, terraced gardens, fruit trees and beautiful perennial landscaping. The tranquil setting surrounds the home while a circular drive enhances the front access, and an extra driveway and paved parking runs to the garage. Most truly a sought after gem in Clemson, awaiting it's next passionate Clemson soul. OPEN HOUSE this Sunday, September 23 from 11am to 2pm.
Sold for $820,000
Zillow last checked:
Listing updated:
Bought with:
Leslie Doss, 123483
Carolina Foothills Real Estate
Source: WUMLS,MLS#: 20265882 Originating MLS: Western Upstate Association of Realtors
Originating MLS: Western Upstate Association of RealtorsPrice history
| Date | Event | Price |
|---|---|---|
| 11/30/2023 | Sold | $820,000-3.4%$161/sqft |
Source:  WUMLS #20265882 Report a problem WUMLS #20265882 Report a problem | ||
| 11/10/2023 | Pending sale | $849,000$167/sqft |
Source: WUMLS #20265882 Report a problem | ||
| 10/14/2023 | Contingent | $849,000$167/sqft |
Source: WUMLS #20265882 Report a problem | ||
| 10/4/2023 | Price change | $849,000-3%$167/sqft |
Source: WUMLS #20265882 Report a problem | ||
| 9/20/2023 | Listed for sale | $874,900$172/sqft |
Source: WUMLS #20265882 Report a problem | ||
Get a cash offer in 3 minutes
Find out how much your home could sell for in as little as 3 minutes with a no-obligation cash offer.
Estimated market value
$1,019,500
