Located in the heart of The Ranch at Brushy Creek, this beautifully appointed single-story home offers 4 bedrooms, 3½ bathrooms, and a dedicated office with a built-in library. A spacious three-car garage provides exceptional storage, including one air-conditioned bay with built-in cabinetry—ideal for a workshop, home gym, studio, or hobby space. The gourmet kitchen serves as the heart of the home, featuring GE Monogram stainless-steel appliances and a comfortable eat-in dining area. Designed for effortless indoor-outdoor living and entertaining, the expansive covered patio includes a fireplace and built-in outdoor grill. The luxurious primary suite offers a peaceful retreat with separate his-and-her walk-in closets, a wraparound walk-in shower, soaking tub, and dual vanities. With its thoughtful layout, high-end finishes, and inviting outdoor spaces, this exceptional home combines comfort, functionality, and refined living in one of Brushy Creek’s sought-after communities.
Active
$889,000
402 Ridgetop Bnd, Cedar Park, TX 78613
4beds
3,565sqft
Single Family Residence
Built in 2006
10,768 Square Feet Lot
$-- Zestimate®
$249/sqft
$47/mo HOA
What's special
Built-in outdoor grillComfortable eat-in dining areaInviting outdoor spacesHis-and-her walk-in closetsSoaking tubSpacious three-car garageGourmet kitchen
- 18 hours
- 189
- 12
Zillow last checked:
Listing updated:
Listed by:
Scarlet Hebert (512) 771-1302,
Nest Properties Austin (512) 784-1990
Source: Unlock MLS,MLS#: 8545199
Facts & features
Interior
Bedrooms & bathrooms
- Bedrooms: 4
- Bathrooms: 4
- Full bathrooms: 3
- 1/2 bathrooms: 1
- Main level bedrooms: 4
Heating
- Central, Electric, Fireplace(s)
Cooling
- Ceiling Fan(s), Central Air, Electric
Appliances
- Included: Bar Fridge, Built-In Gas Range, Dishwasher, Disposal, Microwave, Electric Oven, RNGHD, Stainless Steel Appliance(s)
Features
- Bookcases, Breakfast Bar, Built-in Features, Ceiling Fan(s), Granite Counters, Crown Molding, Double Vanity, Eat-in Kitchen, French Doors, Soaking Tub, Study/Home Office
- Flooring: Carpet, Tile
- Windows: Aluminum Frames, Plantation Shutters, Screens
- Number of fireplaces: 2
- Fireplace features: Living Room, Outside
Interior area
- Total interior livable area: 3,565 sqft
Video & virtual tour
Property
Parking
- Total spaces: 3
- Parking features: Attached, Door-Multi, Garage, Garage Door Opener, Garage Faces Front, Heated Garage, Workshop in Garage
- Attached garage spaces: 3
Accessibility
- Accessibility features: None
Features
- Levels: One
- Stories: 1
- Patio & porch: Covered, Front Porch, Rear Porch
- Exterior features: Barbecue, Gas Grill, Gutters Full, Lighting, No Exterior Steps
- Pool features: None
- Fencing: Back Yard, Gate, Wood
- Has view: Yes
- View description: None
- Waterfront features: None
Lot
- Size: 10,768 Square Feet
- Features: Few Trees, Sprinkler - Automatic
Details
- Additional structures: None
- Parcel number: 165082000J0002
- Special conditions: Standard
Construction
Type & style
- Home type: SingleFamily
- Property subtype: Single Family Residence
Materials
- Foundation: Slab
- Roof: Shingle
Condition
- Resale
- New construction: No
- Year built: 2006
Utilities & green energy
- Sewer: Public Sewer
- Water: Public
- Utilities for property: Cable Available, Electricity Available, Internet-Cable, Natural Gas Available, Phone Available, Sewer Available, Underground Utilities
Community & HOA
Community
- Features: Cluster Mailbox, Common Grounds, Park, Picnic Area, Playground, Pool, Sidewalks, Trash Pickup - Door to Door, Underground Utilities
- Subdivision: Ranch At Brushy Creek Sec 2B Amd
HOA
- Has HOA: Yes
- Services included: Common Area Maintenance
- HOA fee: $47 monthly
- HOA name: The Ranch at Brushy Creek HOA
Location
- Region: Cedar Park
Financial & listing details
- Price per square foot: $249/sqft
- Tax assessed value: $914,267
- Annual tax amount: $15,743
- Date on market: 9/3/2026
- Listing terms: Cash,Conventional
- Electric utility on property: Yes
Estimated market value
Not available
Estimated sales range
Not available
Not available
Price history
| Date | Event | Price |
|---|---|---|
| 9/3/2026 | Listed for sale | $889,000$249/sqft |
Source:  Unlock MLS #8545199 Report a problem Unlock MLS #8545199 Report a problem | ||
Public tax history
| Year | Property taxes | Tax assessment |
|---|---|---|
| 2025 | $3,279 -19.2% | $884,444 +10% |
| 2024 | $4,058 -1.3% | $804,040 +10% |
| 2023 | $4,113 -39.8% | $730,945 +10% |
| 2022 | $6,827 -0.1% | $664,495 +10% |
| 2021 | $6,835 +0.5% | $604,086 +10% |
| 2020 | $6,802 0% | $549,169 -0.1% |
| 2019 | $6,803 +0.6% | $549,846 +2.7% |
| 2018 | $6,762 | $535,390 +2.7% |
| 2017 | $6,762 +0.4% | $521,139 +6.7% |
| 2016 | $6,737 -8.3% | $488,516 +10% |
| 2015 | $7,344 | $444,105 +10% |
| 2014 | $7,344 | $403,732 +10% |
| 2013 | -- | $367,029 +10% |
| 2012 | -- | $333,663 +10% |
| 2011 | -- | $303,330 -9.7% |
| 2010 | -- | $336,057 +10% |
| 2009 | -- | $305,506 -20.1% |
| 2007 | -- | $382,533 |
Find assessor info on the county website
Monthly payment
Est. payment
Payment breakdown
Explore the cost of this home by adjusting the details. Changes won't be saved.Climate risks
Neighborhood: 78613
Nearby schools
Schools provided by the listing agent
- Elementary: Patsy Sommer
- Middle: Cedar Valley
- High: Round Rock
- District: Round Rock ISD
Source: Unlock MLS. This data may not be complete. We recommend contacting the local school district to confirm school assignments for this home.
Similar homes
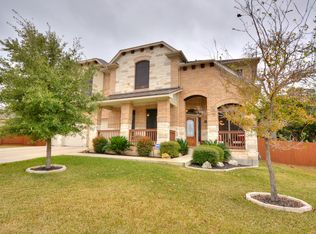
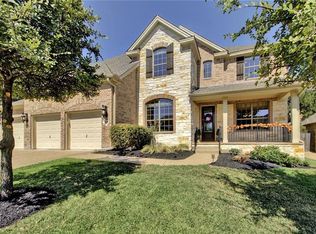
- $889,9994 bd4 ba4.2k sqft3903 Remington Rd, Cedar Park, TX 78613Active
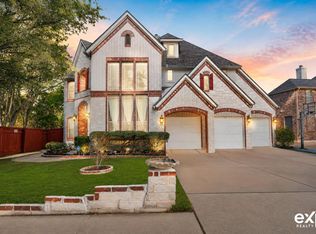
 MLS ID #6059674, TJ session, Keller Williams Realty. Unlock MLS
 - $885,0005 bd4 ba4k sqft104 Buckshot Way, Cedar Park, TX 78613Active
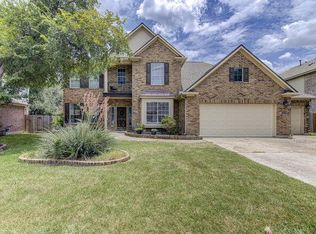 MLS ID #3568797, Nischal Desai, Desai Real Estate, LLC. Unlock MLS
 - $859,0005 bd4 ba3.4k sqft4201 Galiceno Ln, Cedar Park, TX 78613Active
 MLS ID #5143845, Dayne Damme, Douglas Elliman Real Estate. Unlock MLS
 - $850,0004 bd4 ba2.8k sqft613 Breakaway Rd, Cedar Park, TX 78613Active
 MLS ID #2581684, Chris Watters, Watters International Realty. Unlock MLS
 - $789,0004 bd3 ba3.2k sqft520 Acadia Bnd, Cedar Park, TX 78613ActiveMLS ID #8451676, Jennifer Griffith, Response Realty Advisors, LLC. Unlock MLS
- $825,0005 bd4 ba4k sqft205 Crosswind Ct, Cedar Park, TX 78613ActiveMLS ID #1237789, Dina Dillard, Spyglass Realty. Unlock MLS
- $720,0004 bd4 ba3k sqft3813 Campfire Dr, Cedar Park, TX 78613ActiveMLS ID #1596685, Julie Gualandri, KW-Austin Portfolio Real Estate. Unlock MLS
- $789,0004 bd3 ba3.4k sqft114 N Saddle Ridge Dr, Cedar Park, TX 78613ActiveMLS ID #8436652, Matthew Hoyt, Res and Ranch LLC. Unlock MLS
- $777,0004 bd3 ba3.2k sqft705 S Frontier Ln, Cedar Park, TX 78613ActiveMLS ID #7875591, Veronica Hernandez, Mersal Realty. Unlock MLS
- $849,0004 bd4 ba3.3k sqft1902 Floresta Dr, Cedar Park, TX 78613ActiveMLS ID #4677241, Rinat Reuveni Lerner, Ready Real Estate. Unlock MLS
- $721,0004 bd4 ba3.5k sqft119 Driftwood Dr, Cedar Park, TX 78613ActiveMLS ID #8679794, Amber Broadway, Opendoor Brokerage, LLC. Unlock MLS
- $800,0004 bd4 ba3.4k sqft2607 Honey Springs Ln, Cedar Park, TX 78613ActiveMLS ID #8311231, Kathleen Wainwright, Bramlett Partners. Unlock MLS
- $625,0003 bd3 ba2.2k sqft806 Clearwell St, Cedar Park, TX 78613ActiveMLS ID #9866234, Hannah Mara, Full Circle RE. Unlock MLS
- $1,149,0004 bd4 ba4.1k sqft408 Ridgetop Bnd, Cedar Park, TX 78613ActiveMLS ID #7709324, Carlos Ojeda, Urbanspace. Unlock MLS
- $799,9905 bd4 ba3.9k sqft401 Spanish Mustang Dr, Cedar Park, TX 78613ActiveMLS ID #1592455, Bailey Moran, Bramlett Partners. Unlock MLS
- $1,250,0004 bd4 ba4k sqft3900 Simon Ridge Ct, Cedar Park, TX 78613ActiveMLS ID #7773070, Cindy Sneed, Regency REALTORS. Unlock MLS
- $800,0004 bd3 ba3.5k sqft9905 Whitley Bay Dr, Austin, TX 78717ActiveMLS ID #7930737, Tucker Cummings, eXp Realty, LLC. Unlock MLS
- $775,0004 bd3 ba3.7k sqft402 Bufflehead Ln, Cedar Park, TX 78613ActiveMLS ID #2005868, Meghan Matta, The Groove Realty. Unlock MLS
- $669,9994 bd3 ba2.8k sqft4038 Wilderness Path Bnd, Cedar Park, TX 78613ActiveMLS ID #4772774, Jie Luo, REAL INTERNATIONAL BROKERAGE LLC. Unlock MLS
- $689,9004 bd4 ba3k sqft4205 Buckskin Rd, Cedar Park, TX 78613ActiveMLS ID #5106092, Urvi Naik, Compass RE Texas, LLC. Unlock MLS
