Skip main navigation
Sold for $430,000
  • $430,000

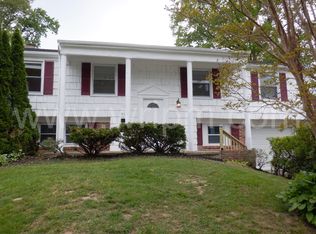
    402 Ripplewood Rd, Joppa, MD 21085

    4beds
    2,490sqft
    Single Family Residence
    Built in 1968
    0.29 Acres Lot
    $430,300 Zestimate®
    $173/sqft
    $3,434 Estimated rent

    Home value

    $430,300

    $409,000 - $452,000

    $3,434/mo

    Zestimate® history
    Loading
    Loading...

    Owner options

    List your home for rent

    $3,434/mo

    Rent Zestimate®

    Find your next renter with Zillow Rental Manager. Plus, with online applications, you can quickly screen prospective tenants – for free.

    Learn more

    $3,434/mo

    Rent Zestimate®

    Refinance and save

    $2,781/mo

    Est. payment

    Refinancing to a lower rate could help reduce your monthly payments and save thousands over the life of the loan.

    See today's rates

    $2,781/mo

    Est. payment

    Explore your selling options

    Work with a Zillow partner agent

    Leverage their expertise and Zillow's premium Showcase listings to get your home seen by more buyers.

    Get started

    List with your own agent

    Get your home in front of millions of buyers by listing it on Zillow.

    Learn how to do it

    Sell it yourself

    Take full control of how buyers see your home on Zillow by listing For Sale by Owner (FSBO).

    List your home

    What's special

    Wood-burning fireplacePellet stovePrivate backyard oasisExceptional backyardConvenient first-floor laundry roomCovered tiki hutSparkling in-ground pool
    Welcome to 402 Ripplewood Road, a home that's made for everyday comfort and easy living. Filled with natural light, this spacious Colonial offers four generously sized bedrooms, 2.5 baths, and plenty of room to spread out, whether you're hosting friends or enjoying a quiet night at home. The updated kitchen features granite countertops, ample cabinet space, and flows right into the bright sunroom, where you can sip your morning coffee while looking out over your own private backyard oasis. Outside is where this home truly shines. Picture long summer days spent by the sparkling in-ground pool, weekend cookouts with the covered tiki hut, and evenings unwinding poolside, with a drink in your hand, after a long day. The fully fenced backyard offers plenty of space to relax, play, and create fun filled memories with family and friends. When the weather cools down, cozy up by the wood-burning fireplace or pellet stove, adding warmth and comfort throughout the winter season. A convenient first-floor laundry room and ample off-street parking make everyday living even easier. Located on a corner lot in a desirable well established neighborhood, this truly move-in-ready home offers generous living space, an exceptional backyard, and a convenient location close to shopping, dining, schools, parks, and major commuter routes. Don't miss the opportunity to make it yours.

    Zillow last checked:

    Listing updated:

    Listed by:

    Dave Fazenbaker 410-688-1039,

    Hyatt & Company Real Estate, LLC

    Bought with:

    Laura Christensen, 531762

    Berkshire Hathaway HomeServices PenFed Realty

    Source: Bright MLS,MLS#: MDHR2058272MLS Logo

    Facts & features

    Interior

    Bedrooms & bathrooms
    • Bedrooms: 4
    • Bathrooms: 3
    • Full bathrooms: 2
    • 1/2 bathrooms: 1
    • Main level bathrooms: 1
    Rooms
    • Room types: Dining Room, Primary Bedroom, Bedroom 2, Bedroom 3, Bedroom 4, Kitchen, Game Room, Family Room, Sun/Florida Room, Laundry
    Primary bedroom
    • Level: Upper
    • Area: 182 Square Feet
    • Dimensions: 13 X 14
    Bedroom 2
    • Features: Flooring - Carpet
    • Level: Upper
    • Area: 168 Square Feet
    • Dimensions: 12 X 14
    Bedroom 3
    • Features: Flooring - Carpet
    • Level: Upper
    • Area: 143 Square Feet
    • Dimensions: 11 X 13
    Bedroom 4
    • Features: Flooring - Carpet
    • Level: Upper
    • Area: 135 Square Feet
    • Dimensions: 9 X 15
    Dining room
    • Features: Flooring - Laminated
    • Level: Main
    • Area: 154 Square Feet
    • Dimensions: 11 X 14
    Family room
    • Features: Flooring - Carpet, Fireplace - Other
    • Level: Main
    • Area: 299 Square Feet
    • Dimensions: 13 X 23
    Game room
    • Features: Flooring - Carpet, Fireplace - Wood Burning
    • Level: Main
    Kitchen
    • Features: Flooring - Laminated
    • Level: Main
    • Area: 400 Square Feet
    • Dimensions: 20 X 20
    Laundry
    • Features: Flooring - Tile/Brick
    • Level: Main
    Other
    • Features: Flooring - Carpet
    • Level: Main
    • Area: 204 Square Feet
    • Dimensions: 12 X 17
    Heating
    • Forced Air, Natural Gas
    Cooling
    • Central Air, Electric
    Appliances
    • Included: Dishwasher, Disposal, Dryer, Exhaust Fan, Microwave, Refrigerator, Cooktop, Washer, Water Heater, Gas Water Heater
    • Laundry: Laundry Room
    Features
    • Breakfast Area, Family Room Off Kitchen, Kitchen - Gourmet, Kitchen - Country, Combination Kitchen/Living, Kitchen - Table Space, Kitchenette, Dining Area, Eat-in Kitchen, Primary Bath(s), Chair Railings, Upgraded Countertops, Recessed Lighting, Floor Plan - Traditional, Dry Wall
    • Flooring: Wood
    • Doors: Sliding Glass, Storm Door(s)
    • Windows: Screens, Window Treatments
    • Has basement: No
    • Number of fireplaces: 1
    • Fireplace features: Equipment, Glass Doors, Mantel(s), Screen, Flue for Stove
    Interior area
    • Total structure area: 2,490
    • Total interior livable area: 2,490 sqft
    • Finished area above ground: 2,490
    • Finished area below ground: 0

    Property

    Parking
    • Parking features: Driveway, Asphalt, Off Street
    • Has uncovered spaces: Yes
    Accessibility
    • Accessibility features: None
    Features
    • Levels: Two
    • Stories: 2
    • Patio & porch: Patio, Enclosed, Porch
    • Exterior features: Storage, Sidewalks
    • Has private pool: Yes
    • Pool features: Private
    • Fencing: Full,Privacy
    Lot
    • Size: 0.29 Acres
    • Dimensions: 108.00 x
    Details
    • Additional structures: Above Grade, Below Grade
    • Parcel number: 1301135899
    • Zoning: R3
    • Special conditions: Standard

    Construction

    Type & style
    • Home type: SingleFamily
    • Architectural style: Traditional
    • Property subtype: Single Family Residence
    Materials
    • Vinyl Siding
    • Foundation: Slab
    • Roof: Asphalt
    Condition
    • New construction: No
    • Year built: 1968

    Utilities & green energy

    • Sewer: Public Sewer
    • Water: Public

    Community & HOA

    Community
    • Subdivision: Joppatowne
    HOA
    • Has HOA: Yes
    • Amenities included: Boat Ramp, Marina/Marina Club, Picnic Area, Jogging Path, Bike Trail
    • HOA fee: $100 annually
    Location
    • Region: Joppa

    Financial & listing details

    • Price per square foot: $173/sqft
    • Tax assessed value: $356,967
    • Annual tax amount: $3,674
    • Date on market: 8/6/2026
    • Listing agreement: Exclusive Right To Sell
    • Ownership: Fee Simple

    Price history

    DateEventPrice
    9/30/2026Sold$430,000+1.2%$173/sqft
    Source: Bright MLS #MDHR2058272 Report a problem
    9/3/2026Pending sale$424,900$171/sqft
    Source: Bright MLS #MDHR2058272 Report a problem
    8/30/2026Listing removed$424,900$171/sqft
    Source: Bright MLS #MDHR2058272 Report a problem
    8/6/2026Listed for sale$424,900+57.4%$171/sqft
    Source: Bright MLS #MDHR2058272 Report a problem
    11/9/2016Sold$270,000+0%$108/sqft
    Source: Public Record Report a problem
    8/23/2016Listed for sale$269,900+94.2%$108/sqft
    Source: Long & Foster Real Estate, Inc. #HR9747193 Report a problem
    9/2/1998Sold$139,000$56/sqft
    Source: Public Record Report a problem

    Public tax history

    YearProperty taxesTax assessment
    2026$3,891 +7%$356,967 +5.9%
    2025$3,636 +5.1%$337,133 +6.3%
    2024$3,458 +4.5%$317,300 +4.5%
    2023$3,308 +4.8%$303,533 -4.3%
    2022$3,158 +0.5%$317,300 +15%
    2021$3,144 +0.1%$276,000 +1.4%
    2020$3,141 +1.4%$272,200 -1.4%
    2019$3,097 +1.4%$276,000 +4.3%
    2018$3,053 $264,600
    2017$3,053 $264,600 +6.2%
    2016-- $249,200 +3.2%
    2015-- $241,500
    2014$2,817 $241,500
    2013-- $241,500 -1.9%
    2012-- $246,300
    2011-- $246,300
    2010-- $246,300 -18.2%
    2009-- $301,020 +14.1%
    2008-- $263,756 +16.5%
    2007-- $226,493 +19.7%
    2006-- $189,230 +7.6%
    2005-- $175,942 +8.2%
    2004-- $162,656 +8.9%
    2003-- $149,370 +3.3%
    2002-- $144,602 +3.4%
    2001-- $139,836
    Find assessor info on the county website

    Neighborhood: 21085

    Nearby schools

    GreatSchools rating
    Schools provided by the listing agent
    • High: Joppatowne
    • District: Harford County Public Schools

    Source: Bright MLS. This data may not be complete. We recommend contacting the local school district to confirm school assignments for this home.

    Get a cash offer in 3 minutes
    Find out how much your home could sell for in as little as 3 minutes with a no-obligation cash offer.
    Estimated market value

    $430,300

    Get a cash offer in 3 minutes
    Find out how much your home could sell for in as little as 3 minutes with a no-obligation cash offer.
    Estimated market value

    $430,300