If you've been dreaming of a property that offers privacy, freedom, and space to truly enjoy life, this Avon Grove School District home may be exactly what you've been searching for. Nestled on 1.3 unrestricted acres in a peaceful rural setting, this property gives you the best of both worlds—quiet country living with everyday conveniences, shopping, dining, and commuter routes just minutes away. With no HOA and no restrictions, there's room for your lifestyle, whether that's parking a camper, creating a hobby farm, expanding your gardens, or simply enjoying the open space. From the moment you arrive, you'll appreciate the inviting composite front porch, mature landscaping, and fully fenced backyard designed for both relaxation and entertaining. Spend summer days cooling off in the above-ground pool (2017), spend the fall out by the fire pit, unwind in the hot tub (2021), tend to your garden, or gather with family and friends on the spacious concrete patio. Inside, the home feels warm, welcoming, and thoughtfully updated. A dramatic two-story foyer opens to hardwood flooring that extends throughout the main and upper levels. The kitchen serves as the heart of the home with granite countertops, stainless steel appliances, tile flooring, and easy flow into the dining and living spaces. The main level also offers the convenience of a full bath, laundry area and a spacious family room, featuring a wood-burning stove that creates the perfect cozy retreat during colder months. Sliding doors lead to a bright all-season room where you can enjoy views of the backyard year-round. Upstairs, you'll find three generously sized bedrooms, including a beautifully remodeled primary suite. The primary bathroom was completely renovated with shiplap accents, custom tile flooring, and granite countertops, creating a spa-like atmosphere. Closet organizers add function and convenience, while the remodeled hall bath provides stylish updates for family and guests alike. The full basement offers endless possibilities with durable epoxy flooring, a walk-out exterior door, and a footprint that matches the home's main level—ideal for storage, a workshop, home gym, recreation space, or future finished living area. Major updates provide peace of mind, including: • New HVAC and Heat Pump (2025) • Primary Bathroom Remodel (2021) • Hall Bathroom Remodel (2022) • Concrete Walkway, Patio & Rear Deck (2022) • Wood-Burning Stove Added to Existing Chimney Flue (2020) This is more than just a house—it's a place where you can enjoy sunsets from the porch, summer gatherings by the pool, relaxing in the hot tub, quiet mornings in the garden, and the freedom that comes with owning land without restrictions. A rare opportunity to enjoy country charm, modern updates, and room to live life your way.
Sold for $560,000
$560,000
402 School Rd, Lincoln University, PA 19352
3beds
2,450sqft
Single Family Residence
Built in 2004
1.3 Acres Lot
$561,900 Zestimate®
$229/sqft
$3,585 Estimated rent
Home value
$561,900
$534,000 - $590,000
$3,585/mo
Zestimate® history
Owner options
List your home for rent
$3,585/mo
Rent Zestimate®
Find your next renter with Zillow Rental Manager. Plus, with online applications, you can quickly screen prospective tenants – for free.
$3,585/mo
Rent Zestimate®
Refinance and save
$3,814/mo
Est. payment
Refinancing to a lower rate could help reduce your monthly payments and save thousands over the life of the loan.
$3,814/mo
Est. payment
Explore your selling options
Work with a Zillow partner agent
Leverage their expertise and Zillow's premium Showcase listings to get your home seen by more buyers.
Get startedList with your own agent
Get your home in front of millions of buyers by listing it on Zillow.
Learn how to do itSell it yourself
Take full control of how buyers see your home on Zillow by listing For Sale by Owner (FSBO).
List your homeWhat's special
Fire pitInviting composite front porchBeautifully remodeled primary suitePeaceful rural settingSpacious family roomMature landscapingTile flooring
Zillow last checked:
Listing updated:
Listed by:
Amber Stapleton 410-877-5093,
Patterson-Schwartz-Newark
Bought with:
Chris Myatt, RS3432909
Redfin Corporation
Source: Bright MLS,MLS#: PACT2127546
Facts & features
Interior
Bedrooms & bathrooms
- Bedrooms: 3
- Bathrooms: 3
- Full bathrooms: 3
- Main level bathrooms: 1
Rooms
- Room types: Living Room, Dining Room, Primary Bedroom, Bedroom 2, Bedroom 3, Kitchen, Family Room, Foyer, Sun/Florida Room, Recreation Room, Storage Room, Bonus Room, Primary Bathroom, Full Bath
Primary bedroom
- Features: Attached Bathroom, Ceiling Fan(s), Flooring - Solid Hardwood
- Level: Upper
- Area: 221 Square Feet
- Dimensions: 13 X 17
Bedroom 2
- Features: Ceiling Fan(s), Flooring - Solid Hardwood
- Level: Upper
- Area: 143 Square Feet
- Dimensions: 13 X 11
Bedroom 3
- Features: Ceiling Fan(s), Flooring - Solid Hardwood
- Level: Upper
- Area: 110 Square Feet
- Dimensions: 10 X 11
Primary bathroom
- Features: Countertop(s) - Quartz, Double Sink, Flooring - Ceramic Tile
- Level: Upper
- Area: 80 Square Feet
- Dimensions: 8 X 10
Bonus room
- Features: Basement - Partially Finished, Flooring - Concrete
- Level: Lower
- Area: 234 Square Feet
- Dimensions: 13 X 18
Dining room
- Features: Ceiling Fan(s), Flooring - Solid Hardwood
- Level: Main
- Area: 322 Square Feet
- Dimensions: 14 X 23
Family room
- Features: Cathedral/Vaulted Ceiling, Ceiling Fan(s), Skylight(s), Window Treatments, Wood Stove
- Level: Main
- Area: 340 Square Feet
- Dimensions: 10 X 34
Foyer
- Features: Flooring - HardWood
- Level: Main
- Area: 90 Square Feet
- Dimensions: 10 X 9
Other
- Features: Countertop(s) - Solid Surface, Flooring - Ceramic Tile
- Level: Main
- Area: 45 Square Feet
- Dimensions: 9 X 5
Other
- Features: Countertop(s) - Solid Surface, Flooring - Ceramic Tile, Bathroom - Tub Shower
- Level: Upper
- Area: 80 Square Feet
- Dimensions: 5 X 16
Kitchen
- Features: Ceiling Fan(s), Granite Counters, Flooring - Ceramic Tile, Pantry, Window Treatments
- Level: Main
- Area: 140 Square Feet
- Dimensions: 14 X 10
Living room
- Features: Ceiling Fan(s), Chair Rail, Crown Molding, Flooring - HardWood, Window Treatments
- Level: Main
- Area: 273 Square Feet
- Dimensions: 13 X 21
Recreation room
- Features: Basement - Partially Finished, Flooring - Other
- Level: Lower
- Area: 544 Square Feet
- Dimensions: 16 X 34
Storage room
- Features: Basement - Partially Finished, Flooring - Concrete
- Level: Lower
- Area: 1020 Square Feet
- Dimensions: 30 X 34
Other
- Features: Ceiling Fan(s), Dining Area, Flooring - Concrete, Window Treatments
- Level: Main
- Area: 288 Square Feet
- Dimensions: 12 X 24
Heating
- Baseboard, Heat Pump, Electric
Cooling
- Ceiling Fan(s), Central Air, Electric
Appliances
- Included: Microwave, Dishwasher, Dryer, Exhaust Fan, Ice Maker, Oven/Range - Electric, Refrigerator, Stainless Steel Appliance(s), Washer, Water Conditioner - Owned, Water Heater, Electric Water Heater
- Laundry: Main Level
Features
- Bathroom - Stall Shower, Bathroom - Tub Shower, Ceiling Fan(s), Chair Railings, Combination Kitchen/Dining, Floor Plan - Traditional, Kitchen - Country, Pantry, Primary Bath(s), Upgraded Countertops, Wainscotting, Other, Dry Wall, High Ceilings, Wood Walls, Beamed Ceilings
- Flooring: Ceramic Tile, Concrete, Hardwood, Wood
- Doors: Sliding Glass, Storm Door(s)
- Windows: Screens, Skylight(s), Sliding, Stain/Lead Glass, Window Treatments
- Basement: Exterior Entry,Partially Finished,Concrete,Rear Entrance,Sump Pump,Walk-Out Access,Windows
- Has fireplace: No
- Fireplace features: Wood Burning Stove
Interior area
- Total structure area: 4,202
- Total interior livable area: 2,450 sqft
- Finished area above ground: 2,450
- Finished area below ground: 0
Property
Parking
- Total spaces: 2
- Parking features: Garage Faces Side, Paved, Attached
- Attached garage spaces: 2
Accessibility
- Accessibility features: None
Features
- Levels: Two
- Stories: 2
- Patio & porch: Deck, Patio, Porch, Roof
- Exterior features: Extensive Hardscape, Lighting, Flood Lights, Sidewalks, Other
- Has private pool: Yes
- Pool features: Above Ground, Private
- Has spa: Yes
- Spa features: Hot Tub
- Fencing: Split Rail,Wood
Lot
- Size: 1.3 Acres
- Features: Cleared, Corner Lot, Front Yard, Landscaped, Rear Yard, SideYard(s)
Details
- Additional structures: Above Grade, Below Grade, Outbuilding
- Parcel number: 71020082.0600
- Zoning: R10
- Zoning description: Residential
- Special conditions: Standard
Construction
Type & style
- Home type: SingleFamily
- Architectural style: Cape Cod
- Property subtype: Single Family Residence
Materials
- Asphalt, Concrete, Copper Plumbing, CPVC/PVC, Tile, Vinyl Siding
- Foundation: Concrete Perimeter
- Roof: Asphalt
Condition
- New construction: No
- Year built: 2004
Utilities & green energy
- Electric: 200+ Amp Service
- Sewer: On Site Septic
- Water: Well
- Utilities for property: Cable Connected, Electricity Available, Phone, Cable, Fiber Optic
Community & HOA
Community
- Subdivision: Canterbury Brook
HOA
- Has HOA: No
Location
- Region: Lincoln University
- Municipality: LONDON GROVE TWP
Financial & listing details
- Price per square foot: $229/sqft
- Tax assessed value: $178,870
- Annual tax amount: $7,541
- Date on market: 6/5/2026
- Listing agreement: Exclusive Right To Sell
- Inclusions: Washer, Dryer, Refrigerator, Pool Equipment, Pool Table, Hot Tub.
- Exclusions: Gun Safe In Basement
- Ownership: Fee Simple
Price history
| Date | Event | Price |
|---|---|---|
| 8/24/2026 | Sold | $560,000+1.8%$229/sqft |
Source:  Bright MLS #PACT2127546 Report a problem Bright MLS #PACT2127546 Report a problem | ||
| 6/9/2026 | Pending sale | $550,000$224/sqft |
Source:  Patterson Schwartz #PACT2127546 Report a problem Patterson Schwartz #PACT2127546 Report a problem | ||
| 6/5/2026 | Listed for sale | $550,000+83.3%$224/sqft |
Source: Bright MLS #PACT2127546 Report a problem | ||
| 11/24/2014 | Sold | $300,000-4.8%$122/sqft |
Source: Public Record Report a problem | ||
| 5/13/2014 | Price change | $315,000-21.3%$129/sqft |
Source: CENTURY 21 Pierce & Bair, Inc. #6358771 Report a problem | ||
| 2/15/2014 | Listed for sale | $400,000$163/sqft |
Source: BIRDVIEW Technologies. Inc. #6338210 Report a problem | ||
Public tax history
| Year | Property taxes | Tax assessment |
|---|---|---|
| 2026 | $7,542 +2.6% | $178,870 |
| 2025 | $7,354 +1.5% | $178,870 |
| 2024 | $7,244 +1.2% | $178,870 |
| 2023 | $7,155 +0.9% | $178,870 |
| 2022 | $7,092 +1.5% | $178,870 |
| 2021 | $6,989 +244.9% | $178,870 |
| 2020 | $2,026 -68.6% | $178,870 |
| 2019 | $6,450 +2.6% | $178,870 |
| 2018 | $6,285 +9900.5% | $178,870 |
| 2017 | $63 -99.1% | $178,870 |
| 2016 | $6,825 | $178,870 |
| 2015 | $6,825 | $178,870 -24.8% |
| 2014 | $6,825 | $237,710 |
| 2013 | -- | $237,710 |
| 2012 | -- | $237,710 |
| 2011 | -- | $237,710 |
| 2010 | -- | $237,710 |
| 2009 | -- | $237,710 |
| 2008 | -- | $237,710 |
| 2007 | -- | $237,710 |
| 2006 | -- | $237,710 +0.5% |
| 2005 | -- | $236,550 +780% |
| 2004 | -- | $26,880 |
| 2003 | -- | $26,880 |
| 2000 | -- | $26,880 |
Find assessor info on the county website
Neighborhood: 19352
Nearby homes
- $235,2206 bd1 ba3.1k sqft575 Kelton Pennock Bridge Rd, Lincoln university, PA 19352Off Market
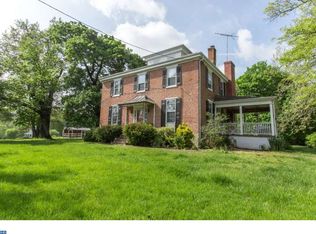
- $608,0003 bd2 ba2.3k sqft287 School Rd, Lincoln University, PA 19352Off Market
- $904,2004 bd5 ba4.2k sqft285 School Rd, Lincoln University, PA 19352Off Market
- $408,0003 bd1 ba1k sqft280 School Rd, Lincoln University, PA 19352Off Market
- $27,010-- bd-- ba-- sqftW Avondale New London Rd, Lincoln university, PA 19352Off Market
- $873,8006 bd3 ba3.1k sqft575 Pennock Bridge Rd, Lincoln University, PA 19352Off Market
- $672,2005 bd3 ba3.1k sqft575 Kelton Pennock Bridge Rd, New London Township, PA 19352Off Market
- $592,4003 bd2 ba2.4k sqft281 School Rd, Lincoln University, PA 19352Off Market
Nearby schools
GreatSchools rating
- 9/10Avon Grove Intermediate SchoolGrades: 2-5Distance: 1.7 mi
- 9/10Fred S Engle Middle SchoolGrades: 6-8Distance: 2.9 mi
- 8/10Avon Grove High SchoolGrades: 9-12Distance: 2.2 mi
Schools provided by the listing agent
- District: Avon Grove
Source: Bright MLS. This data may not be complete. We recommend contacting the local school district to confirm school assignments for this home.
Get a cash offer in 3 minutes
Find out how much your home could sell for in as little as 3 minutes with a no-obligation cash offer.
Estimated market value
$561,900
Get a cash offer in 3 minutes
Find out how much your home could sell for in as little as 3 minutes with a no-obligation cash offer.
Estimated market value
$561,900
- Pennsylvania
- Chester County
- West Grove
- 19352
- 402 School Rd
