Step inside this beautiful and spacious home nestled in the up and coming Hickory Flat area. The welcoming foyer leads you to the warmth and comfort of the open-concept floorplan designed for modern living and effortless entertaining. As the centerpiece of the home, the well-appointed kitchen is a haven for aspiring chefs with over-sized granite island, gas range, walk-in pantry, and easy access to ample sized formal dining room. The kitchen flows seamlessly into the family room and casual dining area boasting an abundance of natural light throughout. A quaint screened porch is accessible from the breakfast area and overlooks a private tree lined backyard perfect for a relaxing evening. Entering from the garage the drop zone area with built in desk is the ideal layout for growing families or work from home professionals. Bedroom and full bath on the main level to accommodate guests or a second office. Upstairs possibilities are endless with a generous bonus/loft space for flexibility of lifestyle. The very spacious master tucked away at the back of the home has an additional room expansion that offers versatility, style and functionality. Dual extended vanity, his and hers walk-in closets, and extra large shower compliment the owners retreat. Three additional bedrooms, all ensuite, create the convenience and privacy for family members or guest. This home is minutes form schools of excellence, restaurants, and shopping for ease of living.
Active
$549,000
402 Timberleaf Rd, Canton, GA 30115
5beds
3,071sqft
Single Family Residence
Built in 2019
6,534 Square Feet Lot
$543,400 Zestimate®
$179/sqft
$83/mo HOA
What's special
Walk-in pantryOver-sized granite islandWell-appointed kitchenExtra large showerDual extended vanityGas rangeWelcoming foyer
- 190 days
- 158
- 7
Zillow last checked:
Listing updated:
Listed by:
Cassandra Ingram 770-401-8659,
Atlanta Communities
Source: GAMLS,MLS#: 10736774
Facts & features
Interior
Bedrooms & bathrooms
- Bedrooms: 5
- Bathrooms: 4
- Full bathrooms: 4
- Main level bathrooms: 1
- Main level bedrooms: 1
Rooms
- Room types: Foyer, Laundry, Loft, Media Room, Office
Kitchen
- Features: Breakfast Bar, Breakfast Room, Kitchen Island, Walk-in Pantry
Heating
- Central, Forced Air, Natural Gas, Zoned
Cooling
- Central Air, Electric, Zoned
Appliances
- Included: Dishwasher, Disposal, Gas Water Heater, Microwave, Refrigerator
- Laundry: In Hall, Upper Level
Features
- Double Vanity, High Ceilings, Split Bedroom Plan, Walk-In Closet(s)
- Flooring: Carpet, Hardwood, Tile
- Windows: Double Pane Windows
- Basement: None
- Has fireplace: No
- Common walls with other units/homes: No Common Walls
Interior area
- Total structure area: 3,071
- Total interior livable area: 3,071 sqft
- Finished area above ground: 3,071
- Finished area below ground: 0
Property
Parking
- Total spaces: 2
- Parking features: Garage, Garage Door Opener, Kitchen Level
- Has garage: Yes
Features
- Levels: Two
- Stories: 2
- Patio & porch: Patio, Screened
- Exterior features: Other
- Waterfront features: No Dock Or Boathouse
- Body of water: None
Lot
- Size: 6,534 Square Feet
- Features: Level
Details
- Parcel number: 15N26G 060
Construction
Type & style
- Home type: SingleFamily
- Architectural style: Craftsman,Traditional
- Property subtype: Single Family Residence
Materials
- Brick, Concrete
- Foundation: Slab
- Roof: Composition
Condition
- Resale
- New construction: No
- Year built: 2019
Utilities & green energy
- Sewer: Public Sewer
- Water: Public
- Utilities for property: Cable Available, Electricity Available, High Speed Internet, Natural Gas Available, Phone Available, Sewer Available, Underground Utilities, Water Available
Community & HOA
Community
- Features: Playground, Pool, Sidewalks, Street Lights, Walk To Schools, Near Shopping
- Security: Security System, Smoke Detector(s)
- Subdivision: Oakhaven
HOA
- Has HOA: Yes
- Services included: Maintenance Grounds, Swimming
- HOA fee: $1,000 annually
Location
- Region: Canton
Financial & listing details
- Price per square foot: $179/sqft
- Tax assessed value: $552,100
- Annual tax amount: $5,970
- Date on market: 4/17/2026
- Cumulative days on market: 190 days
- Listing agreement: Exclusive Right To Sell
- Listing terms: Cash,Conventional,FHA
- Electric utility on property: Yes
Estimated market value
$543,400
$516,000 - $571,000
$3,285/mo
Price history
| Date | Event | Price |
|---|---|---|
| 6/11/2026 | Price change | $549,000-3.7%$179/sqft |
Source:  FMLS GA #7755355 Report a problem FMLS GA #7755355 Report a problem | ||
| 4/18/2026 | Listed for sale | $570,000+42.5%$186/sqft |
Source: FMLS GA #7755355 Report a problem | ||
| 4/12/2021 | Sold | $400,000+0%$130/sqft |
Source:  GAMLS #8937201 Report a problem GAMLS #8937201 Report a problem | ||
| 3/13/2021 | Pending sale | $399,900$130/sqft |
Source: FMLS GA #6848910 Report a problem | ||
| 3/8/2021 | Contingent | $399,900$130/sqft |
Source: FMLS GA #6848910 Report a problem | ||
| 3/4/2021 | Listed for sale | $399,900+24.1%$130/sqft |
Source: FMLS GA #6848910 Report a problem | ||
| 9/12/2019 | Sold | $322,245$105/sqft |
Source: Public Record Report a problem | ||
Public tax history
| Year | Property taxes | Tax assessment |
|---|---|---|
| 2025 | $5,905 +5.4% | $220,840 +4.7% |
| 2024 | $5,600 -0.6% | $210,840 -0.8% |
| 2023 | $5,635 +24.8% | $212,640 +31.6% |
| 2022 | $4,515 +4.3% | $161,640 +22.5% |
| 2021 | $4,328 +1.7% | $132,000 +1.9% |
| 2020 | $4,258 +551.2% | $129,600 +398.5% |
| 2019 | $654 -0.7% | $26,000 -60% |
| 2018 | $658 +5.7% | $65,000 +6.6% |
| 2017 | $623 | $61,000 |
Find assessor info on the county website
Monthly payment
Est. payment
Payment breakdown
Explore the cost of this home by adjusting the details. Changes won't be saved.Climate risks
Neighborhood: 30115
Nearby schools
Schools provided by the listing agent
- Elementary: Hickory Flat
- Middle: Dean Rusk
- High: Sequoyah
Source: GAMLS. This data may not be complete. We recommend contacting the local school district to confirm school assignments for this home.
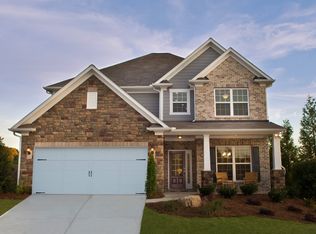
Similar homes
- $550,0005 bd5 ba3.5k sqft121 Treeline Trl, Canton, GA 30115Active
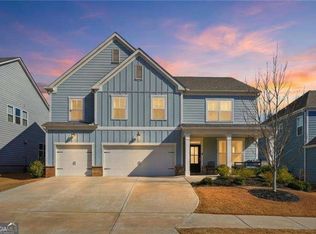
 MLS ID #10822507, Alicia Austhof, Atlanta Communities. GAMLS
 - $525,0004 bd4 ba2.7k sqft210 Harmony Lake Dr, Canton, GA 30115Active
 MLS ID #10835882, Jill Mikulski, BHHS Georgia Properties. GAMLS
 - $515,0003 bd2 ba2.8k sqft216 William Creek Dr, Canton, GA 30115Active Under Contract
 MLS ID #10831297, Jeannette Carter, BHHS Georgia Properties. GAMLS
 - $549,0004 bd3 ba3k sqft820 Cotton Creek Dr, Canton, GA 30115Active
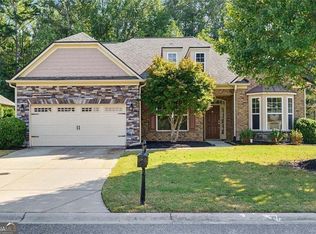 MLS ID #10856904, Julie Mendenhall, Harry Norman Realtors. GAMLS
 - $640,0004 bd3 ba2.6k sqft405 Aristides Way, Canton, GA 30115ActiveMLS ID #10821353, Sara Knochel, Harry Norman Realtors. GAMLS
- $580,0003 bd3 ba2.6k sqft170 Owens Farm Ln, Woodstock, GA 30188ActiveMLS ID #10838061, Kathleen Schmidt, Atlanta Communities. GAMLS
- $595,0004 bd3 ba2.7k sqft216 Gaston Ct, Canton, GA 30115ActiveMLS ID #10808476, Jeanine Blumer, BHHS Georgia Properties. GAMLS
- $440,0004 bd3 ba2k sqft821 Poplar Ter, Canton, GA 30115ActiveMLS ID #10838949, Dianna Hornes, Atlanta Communities. GAMLS
- $624,0006 bd4 ba3.9k sqft705 Owens Cir, Canton, GA 30115ActiveMLS ID #10818633, Brett Ray, Coldwell Banker Realty. GAMLS
- $650,0004 bd4 ba2.6k sqft100 Copper Hills Dr, Canton, GA 30114ActiveMLS ID #10872654, Ceairra Funk, Atlanta Communities. GAMLS
- $599,5004 bd3 ba2.5k sqft211 Montana Way, Canton, GA 30114ActiveMLS ID #10833209, Karen M Lance, Atlanta Communities. GAMLS
- $675,0003 bd4 ba2.8k sqft507 Perdue Trl, Canton, GA 30115ActiveMLS ID #10857774, Jackie Archer, Atlanta Communities. GAMLS
- $525,0004 bd3 ba2.9k sqft4397 Windsor Oaks Cir, Marietta, GA 30066ActiveMLS ID #10828105, Stella Harris, WM Realty LLC. GAMLS
- $435,0003 bd3 ba2k sqft615 Syemore Pass, Canton, GA 30115Active Under ContractMLS ID #10779505, The Archer Group, eXp Realty. GAMLS
- $474,9004 bd3 ba2.3k sqft655 Springharbor Dr, Woodstock, GA 30188ActiveMLS ID #10847801, Thompson Hatfield, Atlanta Communities. GAMLS
- $545,0004 bd4 ba3.3k sqft166 Goshen Ln, Woodstock, GA 30188ActiveMLS ID #10827152, Jessica Robidou, Atlanta Communities. GAMLS
- $549,0004 bd3 ba3.1k sqft4815 Roosevelt Cir, Cumming, GA 30040ActiveMLS ID #10807034, Stephanie T Lee, Atlanta Communities. GAMLS
- $450,0004 bd3 ba2.4k sqft661 Valdosta Dr, Canton, GA 30114ActiveMLS ID #10791142, Scott Tanger, Coldwell Banker Realty. GAMLS
- $624,5005 bd3 ba3.3k sqft5160 Cinnabar Dr, Johns Creek, GA 30022ActiveMLS ID #10877062, SNGROUP Team, Keller Williams Realty North Atlanta. GAMLS
- $510,0005 bd4 ba2.8k sqft3427 Chastain Glen Ln NE, Marietta, GA 30066Active Under ContractMLS ID #10868401, Pamela Weatherby, Atlanta Communities. GAMLS
