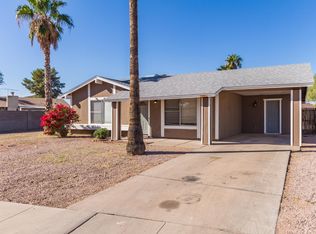
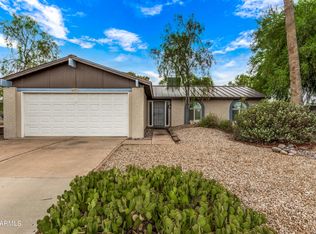
*Inspection report available upon request* This home has been completely redone, offering a fresh, modern feel with extensive improvements throughout. Major system updates include a new roof installed in August 2025, a new A/C in March 2025, all new windows, and a brand-new water heater, providing peace of mind for years to come.
Inside, the home features a full cosmetic remodel, including an updated kitchen, new flooring, fresh paint, and beautifully refreshed bathrooms. The improvements continue outside with a fully completed backyard landscaping package, creating the perfect space to relax or entertain.
Best of all, there's no HOA, giving you added flexibility and freedom. A truly move-in ready home with both style and major upgrades already completed for yo
Sold for $449,000
$449,000
402 W EL PRADO Road, Chandler, AZ 85225
3beds
1,240sqft
Single Family Residence
Built in 1981
10,449 Square Feet Lot
$448,300 Zestimate®
$362/sqft
$2,023 Estimated rent
Home value
$448,300
$426,000 - $471,000
$2,023/mo
Zestimate® history
Loading...
Owner options
List your home for rent
$2,023/mo
Rent Zestimate®
Find your next renter with Zillow Rental Manager. Plus, with online applications, you can quickly screen prospective tenants – for free.
Learn more$2,023/mo
Rent Zestimate®
Refinance and save
$2,540/mo
Est. payment
Refinancing to a lower rate could help reduce your monthly payments and save thousands over the life of the loan.
See today's rates$2,540/mo
Est. payment
Explore your selling options
Work with a Zillow partner agent
Leverage their expertise and Zillow's premium Showcase listings to get your home seen by more buyers.
Get startedList with your own agent
Get your home in front of millions of buyers by listing it on Zillow.
Learn how to do itSell it yourself
Take full control of how buyers see your home on Zillow by listing For Sale by Owner (FSBO).
List your homeWhat's special
Updated kitchenFresh paintNew flooringBeautifully refreshed bathroomsFresh modern feel
Zillow last checked:
Listing updated:
Listed by:
Kyle Anderson 602-350-1278,
My Home Group Real Estate,
Douglas Hopkins,
My Home Group Real Estate
Bought with:
Courtney Hoover, SA674430000
Compass
Source: ARMLS,MLS#: 7002381
Facts & features
Interior
Bedrooms & bathrooms
- Bedrooms: 3
- Bathrooms: 2
- Full bathrooms: 2
Heating
- Electric
Cooling
- Central Air, Ceiling Fan(s)
Appliances
- Included: Refrigerator, Dishwasher, Disposal, Electric Cooktop
- Laundry: Inside
Features
- Quartz Countertops, High Speed Internet, Eat-in Kitchen, Breakfast Bar, 3/4 Bath Master Bdrm
- Flooring: Carpet, Vinyl
- Windows: Double Pane Windows, Vinyl Frame
- Has basement: No
- Has fireplace: No
Interior area
- Total structure area: 1,240
- Total interior livable area: 1,240 sqft
Property
Parking
- Total spaces: 4
- Parking features: Garage, Open
- Garage spaces: 2
- Uncovered spaces: 2
Features
- Stories: 1
- Patio & porch: Covered, Patio
- Spa features: None
- Fencing: Block,Wood
Lot
- Size: 10,449 sqft
- Features: Sprinklers In Rear, Sprinklers In Front, Gravel/Stone Front, Gravel/Stone Back, Grass Back, Synthetic Grass Frnt, Auto Timer H2O Front, Auto Timer H2O Back
Details
- Parcel number: 30226733
- Special conditions: Owner/Agent
Construction
Type & style
- Home type: SingleFamily
- Property subtype: Single Family Residence
Materials
- Stucco, Wood Frame, Painted
- Roof: Composition
Condition
- Year built: 1981
Utilities & green energy
- Sewer: Public Sewer
- Water: City Water
Community & neighborhood
Security
- Security features: Security System Owned
Community
- Community features: Near Bus Stop
Location
- Region: Chandler
- Subdivision: DAVE BROWN UNIT 2
Other
Other facts
- Listing terms: Cash,Conventional,FHA,VA Loan
- Ownership: Fee Simple
Price history
| Date | Event | Price |
|---|---|---|
| 5/28/2026 | Sold | $449,000-0.2%$362/sqft |
Source:  ARMLS #7002381 Report a problem ARMLS #7002381 Report a problem | ||
| 5/5/2026 | Pending sale | $449,900$363/sqft |
Source: ARMLS #7002381 Report a problem | ||
| 4/25/2026 | Price change | $449,900-2.2%$363/sqft |
Source: ARMLS #7002381 Report a problem | ||
| 4/17/2026 | Pending sale | $459,900$371/sqft |
Source: ARMLS #7002381 Report a problem | ||
| 4/10/2026 | Price change | $459,900-1.1%$371/sqft |
Source: ARMLS #7002381 Report a problem | ||
| 4/3/2026 | Price change | $464,8000%$375/sqft |
Source: ARMLS #7002381 Report a problem | ||
| 3/26/2026 | Listed for sale | $464,900+55%$375/sqft |
Source: ARMLS #7002381 Report a problem | ||
| 1/30/2026 | Sold | $300,000+87.5%$242/sqft |
Source: Public Record Report a problem | ||
| 12/23/2013 | Sold | $160,000-5.8%$129/sqft |
Source: ARMLS #5023186 Report a problem | ||
| 10/31/2013 | Listed for sale | $169,900+35%$137/sqft |
Source: Realty Executives #5023186 Report a problem | ||
| 4/3/2002 | Sold | $125,875+40.1%$102/sqft |
Source: Public Record Report a problem | ||
| 5/22/1996 | Sold | $89,850+20.1%$72/sqft |
Source: Public Record Report a problem | ||
| 11/23/1994 | Sold | $74,787$60/sqft |
Source: Public Record Report a problem | ||
Public tax history
| Year | Property taxes | Tax assessment |
|---|---|---|
| 2025 | $1,144 +0.2% | $32,070 -8.3% |
| 2024 | $1,142 -1.1% | $34,970 +185.8% |
| 2023 | $1,155 +2.3% | $12,235 -45.6% |
| 2022 | $1,129 +0.6% | $22,480 +7.4% |
| 2021 | $1,123 +8.6% | $20,930 +10.6% |
| 2020 | $1,034 +3% | $18,930 +9.4% |
| 2019 | $1,005 | $17,310 +11.8% |
| 2018 | $1,005 +4% | $15,480 +8.9% |
| 2017 | $966 +8.7% | $14,220 +7.5% |
| 2016 | $889 -0.5% | $13,230 +13.3% |
| 2015 | $894 | $11,680 +30.8% |
| 2014 | -- | $8,930 +24.5% |
| 2013 | -- | $7,170 -15.9% |
| 2012 | -- | $8,530 -14.8% |
| 2011 | -- | $10,010 -20.6% |
| 2010 | -- | $12,610 -20.7% |
| 2009 | -- | $15,900 -11.2% |
| 2008 | -- | $17,900 +12.6% |
| 2007 | -- | $15,900 +52.9% |
| 2006 | -- | $10,400 |
| 2005 | -- | $10,400 +9.5% |
| 2004 | -- | $9,500 |
| 2003 | -- | $9,500 +18% |
| 2002 | -- | $8,050 |
Find assessor info on the county website
Neighborhood: Amberwood
Nearby schools
GreatSchools rating
- 6/10Sirrine Montessori CenterGrades: PK-6Distance: 0.2 mi
- 5/10Summit Academy K-6Grades: PK-8Distance: 1.7 mi
- 4/10Dobson High SchoolGrades: 9-12Distance: 1.9 mi
Schools provided by the listing agent
- Elementary: Sirrine Montessori Center
- Middle: Summit Academy
- High: Dobson High School
- District: Mesa Unified District
Source: ARMLS. This data may not be complete. We recommend contacting the local school district to confirm school assignments for this home.
Get a cash offer in 3 minutes
Find out how much your home could sell for in as little as 3 minutes with a no-obligation cash offer.
Estimated market value
$448,300
Get a cash offer in 3 minutes
Find out how much your home could sell for in as little as 3 minutes with a no-obligation cash offer.
Estimated market value
$448,300
- Arizona
- Maricopa County
- Chandler
- 85225
- Amberwood
- 402 W EL PRADO Road