This spacious remodeled home across from Kilgour Park showcases high-quality craftsmanship throughout. Welcomed by a grand foyer with extra wide staircase, hardwood floors, open living room with picture window and stone wall with wood burning fireplace, the home offers a blend of quality and sophistication. The gourmet kitchen is equipped with top-of-the-line appliances, including a Sub-Zero refrigerator, a Wolf six-burner gas range with a stainless steel hood, dishwasher, and wine refrigerator. Breakfast nook and coffee bar offer casual dining options while the adjacent formal dining room is great for entertaining. Past the dining room, A four-season sunroom allows for panoramic views of the fenced back yard. Main floor office and half bath add to convenience. The large master bedroom offers an en-suite bathroom with soaking tub and tiled shower. Additionally, there are three generously sized bedrooms upstairs, along with a separate full bath and a cedar-lined walk in closet. Off the main level there is an in-law suite, which serves as a fifth bedroom, alongside a full bath and laundry hookups. The renovated basement offers a versatile entertainment area with a wet bar and fireplace, as well as extra space that can be used as a workout room or storage. 2 car attached garage and additional curved driveway in front make parking a breeze. The home is equipped with a high-tech Unify Wifi system. 2 HVAC systems updated in 2023. Come see this beautiful home!
Sold for $410,000
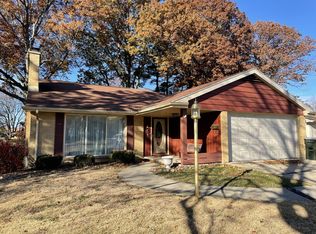
Street View
Zillow last checked:
Listing updated:
Bought with:
NON-NWIAR Member
Northwest Illinois Alliance Of Realtors®
Source: NorthWest Illinois Alliance of REALTORS®,MLS#: 202505365
Price history
| Date | Event | Price |
|---|---|---|
| 1/23/2026 | Sold | $410,000+0%$66/sqft |
Source:  NorthWest Illinois Alliance of REALTORS® #202505365 Report a problem NorthWest Illinois Alliance of REALTORS® #202505365 Report a problem | ||
| 12/13/2025 | Pending sale | $409,900$66/sqft |
Source: NorthWest Illinois Alliance of REALTORS® #202505365 Report a problem | ||
| 12/13/2025 | Contingent | $409,900$66/sqft |
Source:  MRED as distributed by MLS GRID #12462554 Report a problem MRED as distributed by MLS GRID #12462554 Report a problem | ||
| 11/2/2025 | Price change | $409,900-2.4%$66/sqft |
Source: MRED as distributed by MLS GRID #12462554 Report a problem | ||
| 9/22/2025 | Price change | $419,900-1.2%$67/sqft |
Source: NorthWest Illinois Alliance of REALTORS® #202505365 Report a problem | ||
| 9/3/2025 | Listed for sale | $425,000+11.8%$68/sqft |
Source: NorthWest Illinois Alliance of REALTORS® #202505365 Report a problem | ||
| 8/8/2024 | Sold | $380,000+0%$61/sqft |
Source: Public Record Report a problem | ||
| 6/27/2024 | Contingent | $379,900$61/sqft |
Source: MRED as distributed by MLS GRID #12093122 Report a problem | ||
| 6/24/2024 | Listed for sale | $379,900+27.1%$61/sqft |
Source: MRED as distributed by MLS GRID #12093122 Report a problem | ||
| 11/2/2020 | Sold | $299,000$48/sqft |
Source: Public Record Report a problem | ||
| 9/23/2020 | Pending sale | $299,000$48/sqft |
Source: Sauk Valley Properties LLC #10857679 Report a problem | ||
| 9/14/2020 | Listed for sale | $299,000+30.6%$48/sqft |
Source: Sauk Valley Properties LLC #10857679 Report a problem | ||
| 4/1/2014 | Listing removed | $229,000$37/sqft |
Source: RE/MAX Sauk Valley RMNI #08509785 Report a problem | ||
| 3/4/2014 | Listed for sale | $229,000+6.5%$37/sqft |
Source: RE/MAX Sauk Valley RMNI #08509785 Report a problem | ||
| 2/24/2014 | Sold | $215,000-12.2%$34/sqft |
Source: Public Record Report a problem | ||
| 3/1/2010 | Sold | $245,000+8.9%$39/sqft |
Source: Public Record Report a problem | ||
| 11/12/2008 | Sold | $225,000$36/sqft |
Source: Public Record Report a problem | ||
| 12/27/2006 | Sold | $225,000$36/sqft |
Source: Public Record Report a problem | ||


Get pre-qualified for a loan
At Zillow Home Loans, we can pre-qualify you in as little as 5 minutes with no impact to your credit score.An equal housing lender. NMLS #10287.
