Beautifully maintained farmhouse inspired split-level home on a quiet dead end street. This clean and move in ready 3 bedroom, 2.5 bath home offers 1790 square feet. Spacious kitchen and separate dining area. Cozy gas fireplace will create a warm ambiance on those cool days. Step outside on the wrap around deck and you'll find the perfect place for relaxing, entertaining or watching deer and other wildlife in the wooded area next door. The finished basement offers more living space, a great place for an in-home office, den or fourth bedroom and includes large laundry area with a half bath. (Washer and dryer conveys if desired.) Two car garage with plenty of room for storage. Located less than a mile from Fort Henry Lake public access for boating and fishing. Within a short drive you'll find Warriors Path State Park, shopping and excellent restaurants. Call your favorite realtor for a tour, and let's get you moving!
Buyer and Buyer's agent to verify all information. Porch swing, curtains, bathroom shelves with hooks, landscape ornaments, sea glass, driftwood, shells, assorted stones DO NOT convey.
Back on the market, no fault of the Seller.
Pending
Price cut: $12K (8/12)
$347,900
4020 Cooks Inlet Rd, Kingsport, TN 37664
3beds
1,790sqft
Single Family Residence, Residential
Built in 1995
0.37 Acres Lot
$340,700 Zestimate®
$194/sqft
$-- HOA
What's special
Cozy gas fireplaceSpacious kitchenSeparate dining areaWrap around deckQuiet dead end street
- 93 days
- 275
- 12
Zillow last checked:
Listing updated:
Listed by:
Tamera Yoder 423-292-4086,
Greater Impact Realty Jonesborough 423-973-8634
Source: TVRMLS,MLS#: 9996659
Facts & features
Interior
Bedrooms & bathrooms
- Bedrooms: 3
- Bathrooms: 3
- Full bathrooms: 2
- 1/2 bathrooms: 1
Primary bedroom
- Level: First
Bedroom 3
- Level: First
Bathroom 2
- Level: First
Heating
- Central, Heat Pump, Propane
Cooling
- Ceiling Fan(s), Central Air, Heat Pump
Appliances
- Included: Dishwasher, Disposal, Dryer, Electric Range, Refrigerator, Washer
- Laundry: Electric Dryer Hookup, Washer Hookup
Features
- Eat-in Kitchen, Laminate Counters
- Flooring: Carpet, Hardwood, Luxury Vinyl, Stone
- Windows: Insulated Windows, Window Treatment-Some
- Basement: Finished,Garage Door,Heated,Walk-Out Access
- Number of fireplaces: 1
- Fireplace features: Gas Log, Living Room
Interior area
- Total structure area: 1,790
- Total interior livable area: 1,790 sqft
- Finished area below ground: 572
Property
Parking
- Total spaces: 2
- Parking features: Driveway, Attached, Concrete, Garage Door Opener
- Attached garage spaces: 2
- Has uncovered spaces: Yes
Features
- Levels: Split Level
- Stories: 1
- Patio & porch: Covered, Deck, Wrap Around
Lot
- Size: 0.37 Acres
- Dimensions: 100 x 160 x 100 x 159
- Topography: Sloped
Details
- Parcel number: 077b D 029.00
- Zoning: R 1B
Construction
Type & style
- Home type: SingleFamily
- Property subtype: Single Family Residence, Residential
Materials
- Brick, Vinyl Siding
- Roof: Metal,Shingle
Condition
- Above Average
- New construction: No
- Year built: 1995
Utilities & green energy
- Sewer: Public Sewer
- Water: Public
- Utilities for property: Cable Connected
Community & HOA
Community
- Security: Smoke Detector(s)
- Subdivision: Fort Henry Lake Sub No 2
HOA
- Has HOA: No
Location
- Region: Kingsport
Financial & listing details
- Price per square foot: $194/sqft
- Tax assessed value: $233,400
- Annual tax amount: $1,920
- Date on market: 7/8/2026
- Listing terms: Cash,Conventional,FHA,VA Loan
Estimated market value
$340,700
$324,000 - $358,000
$2,097/mo
Price history
| Date | Event | Price |
|---|---|---|
| 8/22/2026 | Pending sale | $347,900$194/sqft |
Source: TVRMLS #9996659 Report a problem | ||
| 8/12/2026 | Price change | $347,900-3.3%$194/sqft |
Source: TVRMLS #9996659 Report a problem | ||
| 7/8/2026 | Listed for sale | $359,900$201/sqft |
Source: TVRMLS #9996659 Report a problem | ||
| 7/2/2026 | Pending sale | $359,900$201/sqft |
Source: TVRMLS #9996659 Report a problem | ||
| 6/11/2026 | Listed for sale | $359,900+111.7%$201/sqft |
Source: TVRMLS #9996659 Report a problem | ||
| 4/12/2017 | Sold | $170,000-2.9%$95/sqft |
Source: TVRMLS #388380 Report a problem | ||
| 3/3/2017 | Listed for sale | $174,999+18.6%$98/sqft |
Source: BLUE RIDGE PROPERTIES #388380 Report a problem | ||
| 7/17/2012 | Sold | $147,500-1%$82/sqft |
Source: TVRMLS #318843 Report a problem | ||
| 6/14/2012 | Pending sale | $149,000$83/sqft |
Source: CENTURY 21 Legacy #318843 Report a problem | ||
| 4/10/2012 | Price change | $149,000+0.7%$83/sqft |
Source: Owner Report a problem | ||
| 4/8/2012 | Listed for sale | $148,000+17.9%$83/sqft |
Source: Owner Report a problem | ||
| 12/2/2005 | Sold | $125,500+60.9%$70/sqft |
Source: Public Record Report a problem | ||
| 10/30/1995 | Sold | $78,000$44/sqft |
Source: Public Record Report a problem | ||
Public tax history
| Year | Property taxes | Tax assessment |
|---|---|---|
| 2025 | $1,920 +26.7% | $58,350 +73% |
| 2024 | $1,516 +2% | $33,725 |
| 2023 | $1,485 | $33,725 |
| 2022 | $1,485 | $33,725 |
| 2021 | -- | $33,725 +6.6% |
| 2020 | $1,466 +80.3% | $31,625 |
| 2019 | $813 -43.2% | $31,625 |
| 2018 | $1,431 +77.5% | $31,625 |
| 2017 | $806 | $31,625 -14.4% |
| 2016 | $806 -50.2% | $36,950 0% |
| 2014 | $1,617 +3.1% | $36,961 |
| 2013 | $1,569 -1.3% | $36,961 |
| 2012 | $1,589 +38.4% | $36,961 +32% |
| 2011 | $1,148 +0.7% | $28,005 |
| 2010 | $1,140 | $28,005 |
| 2009 | $1,140 | $28,005 |
| 2008 | -- | $28,005 +24.4% |
| 2007 | $1,088 +0.8% | $22,516 |
| 2006 | $1,079 | $22,516 |
| 2005 | $1,079 -3.4% | $22,516 |
| 2004 | $1,117 +10.4% | $22,516 +3.3% |
| 2002 | $1,011 | $21,795 |
| 2001 | -- | $21,795 -71.8% |
| 2000 | -- | $77,227 |
Find assessor info on the county website
Monthly payment
Est. payment
Payment breakdown
Explore the cost of this home by adjusting the details. Changes won't be saved.Climate risks
Neighborhood: 37664
Nearby schools
Schools provided by the listing agent
- Elementary: Johnson
- Middle: Robinson
- High: Dobyns Bennett
Source: TVRMLS. This data may not be complete. We recommend contacting the local school district to confirm school assignments for this home.
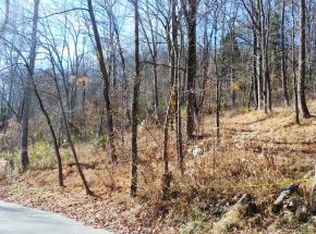

Similar homes
- $372,5003 bd2 ba1.9k sqft128 Adrian Dr, Kingsport, TN 37664For Sale
 MLS ID #10000716, Chad Slimm. TVRMLS
 - $359,0003 bd2 ba2.2k sqft121 Eauclair St, Kingsport, TN 37664For Sale
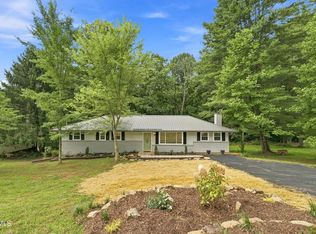 MLS ID #9999400, Josh Taylor. TVRMLS
 - $405,0003 bd3 ba1.9k sqft1825 Pinebrook Dr, Kingsport, TN 37660For Sale
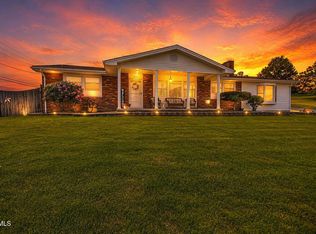 MLS ID #10000836, Crystal Arrington. TVRMLS
 - $339,9003 bd3 ba1.6k sqft258 Alice Private Dr, Kingsport, TN 37663For Sale
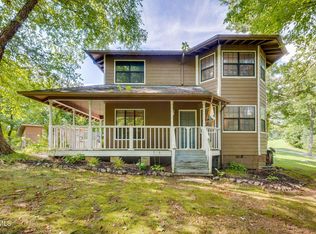 MLS ID #9999259, Rose Nunery. TVRMLS
