Skip main navigation
Contingent
  • $995,000

    4020 Hamill Rd, Hixson, TN 37343

    4beds
    4,538sqft
    : 
    Loading
    Get pre-qualified
    Single Family Residence
    Built in 1987
    1.22 Acres Lot
    $942,600 Zestimate®
    $219/sqft
    $-- HOA

    What's special

    Updated workout spacePrep sinkCustom built-insSpacious great roomFresh paint throughoutLifetime-warranty guttersStunning stone fireplace
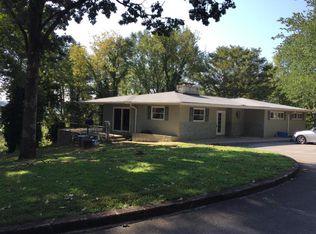
    Welcome to 4020 Hamill Road, a beautifully updated brick traditional home offering privacy, luxury, and convenience atop Big Ridge. Nestled on 1.2 landscaped acres, this exceptional property is just 15 minutes from downtown Chattanooga and minutes from Lakeshore Marina, Big Ridge Yacht Club, and Privateer Yacht Club. An inviting foyer with updated brick flooring opens to the formal dining room and spacious great room featuring custom built-ins, a stunning stone fireplace, and French doors leading to the screened porch and covered deck. New hardwood floors span the main level, while large windows fill the home with natural light. The beautifully appointed kitchen is designed for entertaining with abundant custom cabinetry, a farmhouse sink, prep sink, marble countertops, an oversized island with bar seating and Sub-Zero refrigerator drawers, Viking refrigerator, Viking double ovens, Miele gas cooktop, and a dishwasher less than one year old. The kitchen opens to the breakfast area and main living spaces. The adjacent laundry room has been updated with new countertops and brick flooring. The primary suite offers a fireplace, sitting area, renovated luxury walk-in closet, updated workout space, new carpet, and an en-suite bath with double vanities, jetted tub, and separate tile shower. A spacious second bedroom features a private en-suite bath, while two additional bedrooms share an updated Jack-and-Jill bath. All secondary bathrooms have been renovated. The finished basement includes a family room, kitchenette, full bath, and flexible space ideal for guests, recreation, or multigenerational living with updated flooring, paint, and countertops. Additional updates include fresh paint throughout, professionally cleaned ductwork, an updated deck, lifetime-warranty gutters, and three new garage door systems. Information is deemed reliable but not guaranteed. Buyer to verify any and all information they deem important.
    6 days
    |
    1,010
    |
    98
    |

    Likely to sell faster than

    Zillow last checked:

    Listing updated:

    Listed by:

    Kyle Johnston 423-760-0072,

    Real Estate Partners Chattanooga LLC 423-265-0088

    Source: Greater Chattanooga Realtors,MLS#: 1538864

      Facts & features

      Interior

      Bedrooms & bathrooms
      • Bedrooms: 4
      • Bathrooms: 5
      • Full bathrooms: 4
      • 1/2 bathrooms: 1
      Heating
      • Central, Natural Gas
      Cooling
      • Central Air, Electric, Multi Units
      Appliances
      • Included: Convection Oven, Disposal, Double Oven, Dishwasher, Gas Range, Gas Water Heater, Microwave, Refrigerator, Wall Oven
      • Laundry: Laundry Room, Main Level
      Features
      • Built-in Features, Ceiling Fan(s), Double Vanity, Entrance Foyer, Eat-in Kitchen, Granite Counters, Kitchen Island, Storage, Tray Ceiling(s), Walk-In Closet(s), Separate Shower, En Suite, Sitting Area, Breakfast Room, Separate Dining Room
      • Flooring: Brick, Carpet, Hardwood, Tile
      • Basement: Finished,Full
      • Number of fireplaces: 2
      • Fireplace features: Bedroom, Gas Starter, Great Room, Wood Burning
      Interior area
      • Total structure area: 4,538
      • Total interior livable area: 4,538 sqft
      • Finished area above ground: 3,945

      Property

      Parking
      • Total spaces: 3
      • Parking features: Garage, Garage Faces Side, Workshop in Garage
      • Attached garage spaces: 3
      Features
      • Patio & porch: Covered, Deck, Patio, Rear Porch, Porch - Screened
      • Exterior features: Private Yard
      • Has spa: Yes
      Lot
      • Size: 1.22 Acres
      • Dimensions: 120 x 413 x 188 x 398
      • Features: Garden, Gentle Sloping, Private
      Details
      • Additional structures: Shed(s), Storage
      • Parcel number: 111 029

      Construction

      Type & style
      • Home type: SingleFamily
      • Property subtype: Single Family Residence
      Materials
      • Brick, Fiber Cement
      • Foundation: Block
      Condition
      • New construction: No
      • Year built: 1987

      Utilities & green energy

      • Sewer: Public Sewer
      • Water: Public
      • Utilities for property: Sewer Connected, Underground Utilities

      Community & HOA

      Community
      • Subdivision: Hamill Road Ests
      HOA
      • Has HOA: No
      Location
      • Region: Hixson

      Financial & listing details

      • Price per square foot: $219/sqft
      • Tax assessed value: $951,100
      • Annual tax amount: $8,193
      • Date on market: 7/16/2026
      • Listing terms: Cash,Conventional,FHA,VA Loan

        Estimated market value

        $942,600

        $895,000 - $990,000

        $3,685/mo

        Price history

        DateEventPrice
        7/21/2026Contingent$995,000$219/sqft
        Source: Greater Chattanooga Realtors #1538864 Report a problem
        7/16/2026Listed for sale$995,000+24.4%$219/sqft
        Source: Greater Chattanooga Realtors #1538864 Report a problem
        10/26/2021Sold$800,000-10.6%$176/sqft
        Source: Greater Chattanooga Realtors #1338306 Report a problem
        8/24/2021Pending sale$894,900$197/sqft
        Source: Berkshire Hathaway HomeServices #20213683 Report a problem
        8/24/2021Contingent$894,900$197/sqft
        Source: RCAR #20213683 Report a problem
        8/2/2021Price change$894,900-3.3%$197/sqft
        Source: RCAR #20213683 Report a problem
        7/22/2021Listed for sale$925,000$204/sqft
        Source: RCAR #20213683 Report a problem
        7/20/2021Contingent$925,000$204/sqft
        Source: Greater Chattanooga Realtors #1338306 Report a problem
        7/19/2021Listed for sale$925,000+167%$204/sqft
        Source: RCAR #20213683 Report a problem
        8/3/1998Sold$346,500$76/sqft
        Source: Public Record Report a problem

        Public tax history

        YearProperty taxesTax assessment
        2025$3,604 +40.2%$237,775 +106.9%
        2024$2,571 $114,900
        2023$2,571 $114,900
        2022$2,571 $114,900
        2021$2,571 -14.1%$114,900 +6.2%
        2020$2,993 $108,225
        2019$2,993 $108,225
        2018$2,993 -46.4%$108,225
        2017$5,583 +11.8%$108,225
        2016$4,995 --
        2015$4,995 $96,175
        2014$4,995 --
        2013-- $96,175 -3.8%
        2012-- $99,975
        2011-- $99,975
        2010-- $99,975
        2009-- $99,975 +7.9%
        2008-- $92,625
        2007-- $92,625
        2006-- $92,625
        2005-- $92,625 +14.6%
        2004-- $80,825
        2003-- $80,825
        2002-- $80,825
        2001-- $80,825 +42.4%
        2000-- $56,775
        Find assessor info on the county website

        Monthly payment

        Est. payment

        Payment breakdown

        Explore the cost of this home by adjusting the details. Changes won't be saved.
        All calculations are estimates and provided by Zillow, Inc. for informational purposes only. Actual amounts may vary.
        HOA fees may include property taxes on listings classified as Co-Ops. Contact the listing agent and/or owner for fee details.
        Mortgage interest rates are dependent on a number of factors, including credit score, down payment, and repayment length. Interest rate data provided by Zillow Group Marketplace, Inc. as of 1/1/1970 from various mortgage lenders with which we have lead or other similar arrangements; the Estimated Payment is an average of those rates.
        See how much you could borrow to make a competitive offer.

        Climate risks

        Neighborhood: 37343

        Getting around

        3 / 100
        Car-Dependent
        2 / 100
        Somewhat Bikeable

        Nearby schools

        GreatSchools rating
        Schools provided by the listing agent
        • Elementary: Big Ridge Elementary
        • Middle: Hixson Middle
        • High: Hixson High

        Source: Greater Chattanooga Realtors. This data may not be complete. We recommend contacting the local school district to confirm school assignments for this home.

        A local agent can set up tours, give advice and negotiate with sellers.

        A local lender can help you make sure your offer is ready when you are.

        Browse local experts

        Similar homes