Located on 9.4 +/- acres of picturesque land, this custom home offers everything you need. From its convenient access to main roads to its elegant front gate entrance, this property is truly one of a kind. You will immediately notice the immaculate green pastures and over 300 trees, most of which are on irrigation. The pasture also includes a loafing shed and not far from the home is a chicken coop. The beauty and functionality of this home extend beyond its exterior. The interior is just as impressive, with a unique floor plan that is sure to catch your attention. With 9' ceilings and in-floor radiant heating, this home offers the ultimate comfort and luxury. Triple layered insulation helps keep this home cool in the summer and warm in the winter and is extremely energy-efficient/cost-effective. The heart of this home is undoubtedly the large fully equipped kitchen. There are hookups for either a gas or electric range. Boasting hickory cabinetry, this space is not only aesthetically pleasing, but extremely functional as well. The walk-in pantry adds to the convenience of the kitchen, providing ample storage. The attention to detail in every aspect of this home truly sets it apart from others. One of the main highlights of this property is the custom cast concrete deck with carefully designed steel and concrete steps. It's amazing! Lastly, there is a 40x64 outbuilding, with full concrete flooring, a half bath, an office, internet, and it is insulated and heated. This place is absolutely stunning!
Sold
Price Unknown
4020 N Cabot Rd, Carpenter, WY 82054
3beds
3,464sqft
Rural Residential, Residential
Built in 2019
9.4 Acres Lot
$679,300 Zestimate®
$--/sqft
$3,599 Estimated rent
Home value
$679,300
$625,000 - $734,000
$3,599/mo
Zestimate® history
Owner options
List your home for rent
$3,599/mo
Rent Zestimate®
Find your next renter with Zillow Rental Manager. Plus, with online applications, you can quickly screen prospective tenants – for free.
$3,599/mo
Rent Zestimate®
Refinance and save
Refinancing to a lower rate could help reduce your monthly payments and save thousands over the life of the loan.
Explore your selling options
Work with a Zillow partner agent
Leverage their expertise and Zillow's premium Showcase listings to get your home seen by more buyers.
Get startedList with your own agent
Get your home in front of millions of buyers by listing it on Zillow.
Learn how to do itSell it yourself
Take full control of how buyers see your home on Zillow by listing For Sale by Owner (FSBO).
List your homeWhat's special
Elegant front gate entranceIn-floor radiant heatingTriple layered insulationHickory cabinetryUnique floor planWalk-in pantryImmaculate green pastures
Zillow last checked:
Listing updated:
Listed by:
Natacha Gaspar 307-640-6915,
#1 Properties
Bought with:
Hailey Riedel
#1 Properties
Source: Cheyenne BOR,MLS#: 95984
Facts & features
Interior
Bedrooms & bathrooms
- Bedrooms: 3
- Bathrooms: 3
- Full bathrooms: 3
- Main level bathrooms: 2
Primary bedroom
- Level: Main
- Area: 156
- Dimensions: 12 x 13
Bedroom 2
- Level: Main
- Area: 99
- Dimensions: 9 x 11
Bedroom 3
- Level: Upper
- Area: 154
- Dimensions: 11 x 14
Bathroom 1
- Features: Full
- Level: Main
Bathroom 2
- Features: Full
- Level: Main
Bathroom 3
- Features: Full
- Level: Upper
Dining room
- Level: Main
- Area: 156
- Dimensions: 12 x 13
Family room
- Level: Upper
- Area: 195
- Dimensions: 13 x 15
Kitchen
- Level: Main
- Area: 247
- Dimensions: 13 x 19
Living room
- Level: Main
- Area: 208
- Dimensions: 13 x 16
Basement
- Area: 1408
Heating
- Radiant, In-Floor Heat, Propane
Appliances
- Included: Dishwasher, Microwave, Range, Refrigerator
- Laundry: Main Level
Features
- Eat-in Kitchen, Pantry, Separate Dining, Main Floor Primary
- Windows: Thermal Windows
- Basement: Walk-Out Access,Partially Finished
- Number of fireplaces: 1
- Fireplace features: One, Wood Burning
Interior area
- Total structure area: 3,464
- Total interior livable area: 3,464 sqft
- Finished area above ground: 2,056
Property
Parking
- Parking features: RV Access/Parking
Accessibility
- Accessibility features: None
Features
- Levels: One and One Half
- Stories: 1.5
- Patio & porch: Deck
- Fencing: Fenced
Lot
- Size: 9.4 Acres
- Dimensions: 409,464
- Features: Front Yard Sod/Grass, Backyard Sod/Grass, Native Plants, Pasture
Details
- Additional structures: Utility Shed, Workshop, Outbuilding, Loafing Shed, Poultry Coop
- Parcel number: 13640220100300
- Special conditions: None of the Above
- Horses can be raised: Yes
Construction
Type & style
- Home type: SingleFamily
- Property subtype: Rural Residential, Residential
Materials
- Wood/Hardboard, Extra Insulation
- Roof: Metal
Condition
- New construction: No
- Year built: 2019
Utilities & green energy
- Electric: High West Energy
- Gas: Propane
- Sewer: Septic Tank
- Water: Well
Community & HOA
Community
- Subdivision: Dolence Estates
HOA
- Services included: None
Location
- Region: Carpenter
Financial & listing details
- Tax assessed value: $454,192
- Annual tax amount: $3,636
- Date on market: 1/30/2025
- Listing agreement: N
- Listing terms: Cash,Conventional,FHA,VA Loan
- Inclusions: Dishwasher, Microwave, Range/Oven, Refrigerator
- Exclusions: N
Price history
| Date | Event | Price |
|---|---|---|
| 4/1/2025 | Sold | -- |
Source:  Cheyenne BOR #95984 Report a problem Cheyenne BOR #95984 Report a problem | ||
| 2/4/2025 | Pending sale | $655,000$189/sqft |
Source: Cheyenne BOR #95984 Report a problem | ||
| 1/30/2025 | Listed for sale | $655,000$189/sqft |
Source: Cheyenne BOR #95984 Report a problem | ||
| 10/2/2024 | Listing removed | $655,000$189/sqft |
Source: Cheyenne BOR #94496 Report a problem | ||
| 8/19/2024 | Listed for sale | $655,000$189/sqft |
Source: Cheyenne BOR #94496 Report a problem | ||
Public tax history
| Year | Property taxes | Tax assessment |
|---|---|---|
| 2025 | $2,957 -20.9% | $43,149 -20.7% |
| 2024 | $3,737 +2.8% | $54,387 +2.8% |
| 2023 | $3,636 +20.7% | $52,921 +23.3% |
| 2022 | $3,013 +15% | $42,929 +15.2% |
| 2021 | $2,621 +6.7% | $37,257 +5.2% |
| 2020 | $2,457 +552.7% | $35,424 +560.6% |
| 2019 | $376 +1.6% | $5,362 |
| 2018 | $371 +3.7% | $5,362 +5.3% |
| 2017 | $357 +33.3% | $5,092 +33.3% |
| 2016 | $268 | $3,819 |
| 2015 | $268 +11.6% | $3,819 +12.4% |
| 2014 | $240 | $3,398 |
| 2013 | -- | $3,398 +0.3% |
| 2012 | -- | $3,389 +0.8% |
| 2011 | -- | $3,361 |
| 2010 | -- | $3,361 |
| 2009 | -- | $3,361 |
Find assessor info on the county website
Neighborhood: 82054
Nearby homes
- $381,600-- bd2 ba1.4k sqft4023 N Cabot Rd, Carpenter, WY 82054Off Market
- $--3 bd2 ba1.8k sqft4013 N Cabot Rd, Carpenter, WY 82054Sold
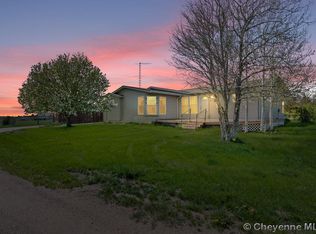
- $568,2004 bd3 ba2.5k sqft4014 N Cabot Rd, Carpenter, WY 82054Off Market
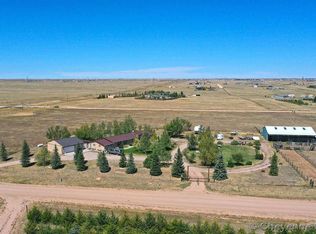
- $643,900-- bd4 ba2.9k sqft4030 N Cabot Rd, Carpenter, WY 82054Off Market
- $408,3003 bd2 ba1.2k sqft4017 Winterset Dr, Burns, WY 82053Off Market
- $--4 bd2 ba3.6k sqft4033 N Cabot Rd, Carpenter, WY 82054Sold
- $433,8003 bd2 ba1.8k sqft4005 Winterset Dr, Burns, WY 82053Off Market
- $492,900-- bd2 ba2.8k sqft4031 Winterset Dr, Burns, WY 82053Off Market
Nearby schools
GreatSchools rating
- 6/10Burns Elementary SchoolGrades: K-6Distance: 9.7 mi
- 5/10Burns Jr & Sr High SchoolGrades: 7-12Distance: 9.5 mi
- 8/10Carpenter Elementary SchoolGrades: K-6Distance: 9.7 mi
Sell for more on Zillow
Get a Zillow Showcase℠ listing at no additional cost and you could sell for .
$679,300
2% more
+$13,586
With Zillow Showcase(estimated)
$692,886
- Wyoming
- Laramie County
- Carpenter
- 82054
- 4020 N Cabot Rd
Nearby cities
Nearby zip codes
Other Carpenter Topics
