Skip main navigation
Sold for $1,500,000
  • $1,500,000

    4020 Nottaway Rd, Durham, NC 27707

    4beds
    4,012sqft
    Single Family Residence
    Built in 1964
    2.05 Acres Lot
    $1,550,500 Zestimate®
    $374/sqft
    $4,943 Estimated rent

    Home value

    $1,550,500

    $1.47M - $1.63M

    $4,943/mo

    Zestimate® history
    Loading
    Loading...

    Owner options

    List your home for rent

    $4,943/mo

    Rent Zestimate®

    Find your next renter with Zillow Rental Manager. Plus, with online applications, you can quickly screen prospective tenants – for free.

    Learn more

    $4,943/mo

    Rent Zestimate®

    Refinance and save

    $9,299/mo

    Est. payment

    Refinancing to a lower rate could help reduce your monthly payments and save thousands over the life of the loan.

    See today's rates

    $9,299/mo

    Est. payment

    Explore your selling options

    Work with a Zillow partner agent

    Leverage their expertise and Zillow's premium Showcase listings to get your home seen by more buyers.

    Get started

    List with your own agent

    Get your home in front of millions of buyers by listing it on Zillow.

    Learn how to do it

    Sell it yourself

    Take full control of how buyers see your home on Zillow by listing For Sale by Owner (FSBO).

    List your home

    What's special

    Spacious kitchenLots of closet storageWalk-in pantrySpacious bathMatching bowfront bay windowsMid-century cabinetryStunning wood paneled study
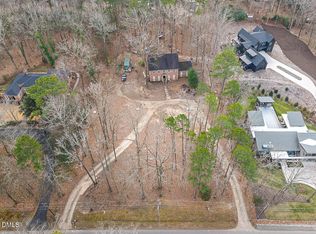
    Welcome to an iconic Hope Valley residence - 4020 Nottaway Road. Originally envisioned for the late Dr. A. Douglas Rice and his wife, Ann, this home is a study in classic architecture, notable for its matching bowfront bay windows. The sprawling ranch design offers sweeping views of the expansive two-acre property, delivering privacy and ample room for future expansion. Built in 1964 by the esteemed George Birmingham, this home has stood the test of time in both quality and design. Much of the interior and exterior inspiration can be traced to the design mastery of Harvey Gunter of Harvey Gunter & Associates Interior Design. Mr. Gunter, a Parsons School of Design graduate, established a highly respected firm on Broad Street in Durham and left an enduring mark on this property. The layout divides into two wings joined by an impressive central living area. The family gathering spaces are on one side, while the bedrooms and a stunning wood paneled study occupy the other. The spacious kitchen features mid-century cabinetry, walk-in pantry, and a breakfast nook overlooking a charming courtyard. The hearth room centers on an impressive brick fireplace with built-ins, inviting you to curl up with a good book.For more entertaining options, the expansive living area connects to the two wings through a wall of windows and sliders, seamlessly linking the indoors to the serene terrace and private outdoor setting. The owner's suite was imagined as not just a bedroom but a retreat, with ample space for a sitting area, lots of closet storage and a spacious bath. In addition to the three main-floor bedrooms, the lower level includes another bedroom and sitting area with a private entrance--perfect for guests, an au pair, or a secluded retreat, highlighted by a charming spiral staircase. Originally platted as two lots, this property offers endless possibilities. Whether you seek nature appreciation, expansion, footprint reconfiguration, pool addition, or development, this home and land are poised to realize your vision. Truly a rare gem in one of Durham's most sought-after neighborhoods.

    Zillow last checked:

    Listing updated:

    Listed by:

    Peggy Harris 919-740-3072,

    Nest Realty of the Triangle

    Bought with:

    Scott Mueller, 308137

    Nest Realty of the Triangle

    Source: Doorify MLS,MLS#: 10168574MLS Logo

    Facts & features

    Interior

    Bedrooms & bathrooms
    • Bedrooms: 4
    • Bathrooms: 4
    • Full bathrooms: 3
    • 1/2 bathrooms: 1
    • Main level bedrooms: 3
    Primary bedroom
    • Level: Main
    • Area: 405.45 Square Feet
    • Dimensions: 15.3 x 26.5
    Bedroom 2
    • Level: Main
    • Area: 132.16 Square Feet
    • Dimensions: 11.2 x 11.8
    Bedroom 3
    • Level: Main
    • Area: 200.43 Square Feet
    • Dimensions: 13.1 x 15.3
    Bedroom 4
    • Level: Lower
    • Area: 150 Square Feet
    • Dimensions: 10.0 x 15.0
    Bonus room
    • Level: Lower
    • Area: 343.75 Square Feet
    • Dimensions: 12.5 x 27.5
    Breakfast room
    • Level: Main
    • Area: 90 Square Feet
    • Dimensions: 9.0 x 10.0
    Dining room
    • Level: Main
    • Area: 204 Square Feet
    • Dimensions: 12.0 x 17.0
    Other
    • Level: Main
    • Area: 74 Square Feet
    • Dimensions: 7.4 x 10.0
    Family room
    • Level: Main
    • Area: 324 Square Feet
    • Dimensions: 18.0 x 18.0
    Kitchen
    • Level: Main
    • Area: 224.75 Square Feet
    • Dimensions: 14.5 x 15.5
    Library
    • Level: Main
    • Area: 164.92 Square Feet
    • Dimensions: 13.3 x 12.4
    Living room
    • Level: Main
    • Area: 360 Square Feet
    • Dimensions: 15.0 x 24.0
    Heating
    • Electric, Forced Air, Natural Gas
    Cooling
    • Central Air, Wall Unit(s)
    Features
    • Flooring: Carpet, Tile, Wood
    • Basement: Exterior Entry,Interior Entry,Partially Finished
    • Number of fireplaces: 2
    • Fireplace features: Family Room, Living Room
    Interior area
    • Total structure area: 4,012
    • Total interior livable area: 4,012 sqft
    • Finished area above ground: 3,331
    • Finished area below ground: 681

    Property

    Parking
    • Total spaces: 2
    • Parking features: Asphalt, Circular Driveway, Garage Faces Side, Garage
    • Garage spaces: 2
    • Has uncovered spaces: Yes
    Features
    • Levels: Two
    • Stories: 2
    • Patio & porch: Deck, Porch, Terrace
    • Exterior features: Courtyard, Private Entrance, Private Yard, Rain Gutters
    Lot
    • Size: 2.05 Acres
    • Features: Level, Near Golf Course, Wooded, Hardwood Trees
    Details
    • Parcel number: 136688
    • Special conditions: Standard

    Construction

    Type & style
    • Home type: SingleFamily
    • Architectural style: Ranch,Traditional
    • Property subtype: Single Family Residence
    Materials
    • Brick Veneer
    • Foundation: Block, Combination, Crawlspace
    • Roof: Architectural Shingle
    Condition
    • New construction: No
    • Year built: 1964

    Utilities & green energy

    • Sewer: Public Sewer
    • Water: Public

    Community & HOA

    HOA
    • Has HOA: No
    Location
    • Region: Durham

    Financial & listing details

    • Price per square foot: $374/sqft
    • Tax assessed value: $1,329,218
    • Annual tax amount: $13,176
    • Date on market: 5/20/2026
    • Listing agreement: Exclusive Right To Sell
    • Listing terms: Cash,Conventional

    Price history

    DateEventPrice
    9/11/2026Sold$1,500,000-9.1%$374/sqft
    Source: Doorify MLS #10168574 Report a problem
    8/12/2026Pending sale$1,649,500$411/sqft
    Source: Doorify MLS #10168574 Report a problem
    7/15/2026Price change$1,649,500-7.1%$411/sqft
    Source: Doorify MLS #10168574 Report a problem
    5/20/2026Listed for sale$1,775,000+151.8%$442/sqft
    Source: Doorify MLS #10168574 Report a problem
    9/1/2006Sold$705,000$176/sqft
    Source: Public Record Report a problem

    Public tax history

    YearProperty taxesTax assessment
    2025$13,177 +24.8%$1,329,218 +75.7%
    2024$10,555 +6.5%$756,714
    2023$9,912 +2.3%$756,714
    2022$9,685 +0.5%$756,714
    2021$9,640 +2.4%$756,714
    2020$9,413 $756,714
    2019$9,413 $756,714 -2.3%
    2018$9,413 -9.7%$774,533
    2017$10,429 +3.5%$774,533
    2016$10,077 $774,533 +21.2%
    2015$10,077 +14%$638,832
    2014$8,843 $638,832
    2013-- $638,832
    2012-- $638,832
    2011$8,327 +0.4%$638,832
    2010$8,291 +4%$638,832
    2009$7,973 $638,832
    2008$7,973 +36.4%$638,832 +54.4%
    2007$5,844 +1.4%$413,883
    2006$5,761 $413,883
    2005$5,761 +7.6%$413,883 +6.1%
    2004$5,354 $389,938
    2003-- $389,938
    2002$4,925 +24%$389,938 +59%
    2000$3,973 $245,300
    Find assessor info on the county website

    Neighborhood: Hope Valley

    Nearby schools

    GreatSchools rating
    Schools provided by the listing agent
    • Elementary: Durham - Murray Massenburg Elementary
    • Middle: Durham - Sherwood Githens Middle
    • High: Durham - Charles E Jordan Sr High School

    Source: Doorify MLS. This data may not be complete. We recommend contacting the local school district to confirm school assignments for this home.

    Get a cash offer in 3 minutes
    Find out how much your home could sell for in as little as 3 minutes with a no-obligation cash offer.
    Estimated market value
    $1,550,500
    Get a cash offer in 3 minutes
    Find out how much your home could sell for in as little as 3 minutes with a no-obligation cash offer.
    Estimated market value
    $1,550,500