Priced to sell. Handyman special. Set on a sweeping one-acre lot in Pittsfield Township, this sprawling ranch offers rare space and privacy within Ann Arbor Public Schools, plus the benefit of Pittsfield Township property taxes. A handsome brick facade, masonry chimney, and architectural shingles make a strong first impression, while the extended driveway offers ample room for guests and gatherings. Inside, nearly 3,000 finished square feet unfold across a layout built for everyday comfort and easy entertaining. The 1,692 square feet above grade feature warm hardwood floors, three bedrooms, and two baths. The sunken family room is the home's heart, anchored by a masonry wood-burning fireplace that sets the tone for cool Michigan evenings. Well-defined living areas flow naturally from one to the next while still preserving quiet corners for work, rest, or retreat. The finished lower level adds 1,284 square feet of versatile living space, complete with a wet bar and a dedicated billiards room made for game nights, hosting, or simply unwinding. The two-car side-entry attached garage keeps the front elevation clean and offers convenient everyday access, and a large shed provides generous storage for lawn equipment, tools, and seasonal gear. Outside, the full acre is the true showpiece, with room for gardening, outdoor entertaining, or future projects and a sense of openness that is hard to find just minutes from Ann Arbor’s dining, shopping, and employment centers. Homes with this combination of land, a strong school district, and tax advantages are rare. Schedule your private showing today and experience it in person.
Accepting backups
Price cut: $25K (10/13)
$300,000
4020 Textile Rd, Ypsilanti, MI 48197
3beds
2,843sqft
Single Family Residence
Built in 1966
0.87 Acres Lot
$294,600 Zestimate®
$106/sqft
$-- HOA
What's special
- 16 days
- 2,367
- 148
Likely to sell faster than
Zillow last checked:
Listing updated:
Listed by:
Greg Kime 734-446-5744,
Kime Realty 734-446-5744,
Wendy Kime 734-292-8832,
Kime Realty
Source: Realcomp II,MLS#: 20261082142
Facts & features
Interior
Bedrooms & bathrooms
- Bedrooms: 3
- Bathrooms: 2
- Full bathrooms: 2
Primary bedroom
- Level: Entry
- Area: 143
- Dimensions: 13 X 11
Bedroom
- Level: Entry
- Area: 120
- Dimensions: 12 X 10
Bedroom
- Level: Entry
- Area: 100
- Dimensions: 10 X 10
Primary bathroom
- Level: Entry
- Area: 50
- Dimensions: 10 X 5
Other
- Level: Entry
- Area: 88
- Dimensions: 11 X 8
Dining room
- Level: Entry
- Area: 143
- Dimensions: 13 X 11
Family room
- Level: Entry
- Area: 352
- Dimensions: 22 X 16
Flex room
- Level: Basement
- Area: 510
- Dimensions: 30 X 17
Game room
- Level: Basement
- Area: 323
- Dimensions: 19 X 17
Kitchen
- Level: Entry
- Area: 110
- Dimensions: 11 X 10
Laundry
- Level: Basement
- Area: 95
- Dimensions: 19 X 5
Living room
- Level: Entry
- Area: 238
- Dimensions: 17 X 14
Heating
- Forced Air, Natural Gas
Features
- Basement: Finished
- Has fireplace: No
Interior area
- Total interior livable area: 2,843 sqft
- Finished area above ground: 1,692
- Finished area below ground: 1,151
Property
Parking
- Total spaces: 2
- Parking features: Two Car Garage, Attached, Garage Faces Side
- Attached garage spaces: 2
Features
- Levels: One
- Stories: 1
- Entry location: GroundLevel
- Pool features: None
Lot
- Size: 0.87 Acres
- Dimensions: 115 x 330
Details
- Parcel number: L01225200008
- Special conditions: Short Sale No,Standard
Construction
Type & style
- Home type: SingleFamily
- Architectural style: Ranch
- Property subtype: Single Family Residence
Materials
- Brick
- Foundation: Basement, Poured
Condition
- New construction: No
- Year built: 1966
Utilities & green energy
- Sewer: Septic Tank
- Water: Well
Community & HOA
HOA
- Has HOA: No
Location
- Region: Ypsilanti
Financial & listing details
- Price per square foot: $106/sqft
- Tax assessed value: $113,984
- Annual tax amount: $4,494
- Date on market: 10/9/2026
- Cumulative days on market: 16 days
- Listing agreement: Exclusive Right To Sell
- Listing terms: Cash,Conventional,FHA,Va Loan
- Exclusions: Exclusion(s) Do Not Exist
Estimated market value
$294,600
$280,000 - $309,000
$2,572/mo
Price history
| Date | Event | Price |
|---|---|---|
| 10/13/2026 | Price change | $300,000-7.7%$106/sqft |
Source:  Realcomp II #20261082142 Report a problem | ||
| 10/9/2026 | Listed for sale | $325,000$114/sqft |
Source: Realcomp II #20261082142 Report a problem | ||
Public tax history
| Year | Property taxes | Tax assessment |
|---|---|---|
| 2026 | $4,494 +2.4% | $144,844 +1.5% |
| 2025 | $4,390 | $142,680 +5.4% |
| 2024 | -- | $135,371 +2.6% |
| 2023 | -- | $132,000 +6.9% |
| 2022 | -- | $123,500 -7.5% |
| 2021 | -- | $133,500 -1.4% |
| 2020 | $3,812 | $135,400 +13.1% |
| 2019 | -- | $119,700 +5.5% |
| 2018 | -- | $113,500 +2.3% |
| 2017 | -- | $110,900 +27.9% |
| 2016 | -- | $86,720 +0.3% |
| 2015 | -- | $86,461 +2.4% |
| 2014 | -- | $84,400 |
| 2013 | -- | $84,400 +2.3% |
| 2012 | -- | $82,500 -2.6% |
| 2011 | -- | $84,700 -0.6% |
| 2010 | -- | $85,248 -0.3% |
| 2009 | -- | $85,505 +4.4% |
| 2008 | -- | $81,902 +2.3% |
| 2007 | -- | $80,061 -25.7% |
| 2005 | -- | $107,700 +5.9% |
| 2004 | -- | $101,700 +7.7% |
| 2003 | -- | $94,400 +8.1% |
| 2002 | $2,372 +111.9% | $87,300 +10.1% |
| 2001 | $1,119 -0.8% | $79,300 +5% |
| 2000 | $1,128 -10.3% | $75,500 +3.4% |
| 1999 | $1,257 | $73,000 |
Find assessor info on the county website
Monthly payment
Est. payment
Payment breakdown
Explore the cost of this home by adjusting the details. Changes won't be saved.Climate risks
Neighborhood: 48197
Similar homes
- $299,0003 bd2 ba2.1k sqft5884 S Ivanhoe Ave, Ypsilanti, MI 48197For Sale
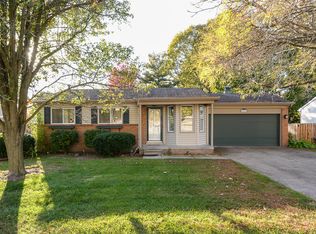
 MLS ID #26056553, Diana Morning, The Charles Reinhart Company. MichRIC
- $444,9003 bd2 ba2.6k sqft4030 Textile Rd, Ypsilanti, MI 48197For Sale

 MLS ID #20261077037, Karen Heiniger, @properties Christie's Int'l RE Northville. Realcomp II
- $359,0003 bd2 ba1.4k sqft31 Greenside Ave, Ypsilanti, MI 48197For Sale
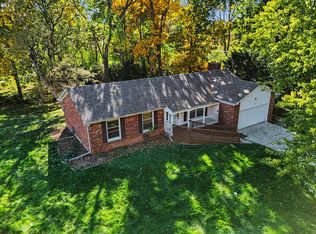 MLS ID #26055778, Danielle Dunn, Real Estate One Inc. MichRIC
- $324,9003 bd3 ba1.4k sqft7191 Roxbury Dr, Ypsilanti, MI 48197For Sale
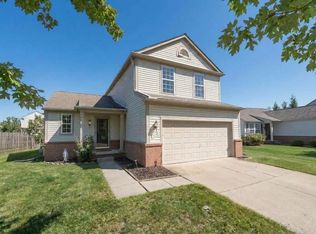 MLS ID #26056469, Martin Bouma, Keller Williams Ann Arbor Mrkt. MichRIC
- $425,0003 bd3 ba2.9k sqft4762 N Ashford Way, Ypsilanti, MI 48197For SaleMLS ID #26055957, Daniel DeCapua, RE/MAX Platinum. MichRIC
- $310,0003 bd2 ba1.7k sqft9 Edison Ave, Ypsilanti, MI 48197For SaleMLS ID #26047092, Debra Leutheuser, Howard Hanna Real Estate. MichRIC
- $370,0004 bd3 ba2.7k sqft40 Colony Ct, Ypsilanti, MI 48197For SaleMLS ID #26056401, Dennis O'Hare, Top Tier Realty, LLC. MichRIC
- $299,9003 bd2 ba2k sqft263 Kirk St, Ypsilanti, MI 48197For SaleMLS ID #26048296, William Van Buren, Firm Foundations Realty Group. MichRIC
- $355,0004 bd2 ba1.6k sqft3324 Maple Dr, Ypsilanti, MI 48197For SaleMLS ID #20261081568, Valarie Arington, Century 21 Curran & Oberski. Realcomp II
- $275,0004 bd2 ba2.3k sqft206 S Hamilton St, Ypsilanti, MI 48197For SaleMLS ID #26051880, Mary Hargrow, Dynasty Real Estate Group. MichRIC
- $325,0003 bd3 ba1.7k sqft7364 Deer Track Ct, Ypsilanti, MI 48197For SaleMLS ID #26052467, Andrew Meredith, Perfect Fit Realty Group LLC. MichRIC
- $425,0003 bd2 ba3k sqft5650 Carpenter Rd, Ypsilanti, MI 48197For SaleMLS ID #25059852, Tonya Ireland, Real Estate One Inc. MichRIC
- $318,0003 bd3 ba2.4k sqft1437 Jeffery St, Ypsilanti, MI 48198For SaleMLS ID #20261084495, Zachary Abbey, Prime + Property. Realcomp II
- $290,0003 bd2 ba1.4k sqft5465 New Meadow Dr, Ypsilanti, MI 48197For SaleMLS ID #26047271, Chundra Johnson, Keller Williams Ann Arbor Mrkt. MichRIC
- $330,0003 bd3 ba2.1k sqft7075 Saint Andrews Dr, Ypsilanti, MI 48197For SaleMLS ID #26048830, Evelyn Roberts, NestEgg Properties. MichRIC
- $449,9003 bd2 ba3k sqft183 N Clubview Dr, Ypsilanti, MI 48197For SaleMLS ID #26053765, Laura Fisher, Cornerstone Real Estate. MichRIC
- $323,0003 bd2 ba1.8k sqft5752 Sunset Trl, Ypsilanti, MI 48197For SaleMLS ID #20261069452, Daniel Beirne, OpenDoor Brokerage LLC. Realcomp II
- $346,7503 bd2 ba1.9k sqft1837 Witmire St, Ypsilanti, MI 48197For SaleMLS ID #26046726, Maura Rains, The Charles Reinhart Company. MichRIC
- $450,0003 bd3 ba2.8k sqft7107 Lapaloma Ln, Ypsilanti, MI 48197For SaleMLS ID #26046271, Linda Cohen, Encore Associates. MichRIC
- $399,9004 bd3 ba3.5k sqft43 N Clubview Dr, Ypsilanti, MI 48197For SaleMLS ID #26053371, Lisa Ridha, The Charles Reinhart Company. MichRIC
