Exceptional single level home. The 3 bedroom, 2 bath home offers space, functionality and features you have been searching for. Hardwood floors, high ceilings, vaults, gas fireplace, tile, wide entry way, extra deep garage/shop area, A/C, and plumbed for central vac. Primary bedroom with walk-in closet, jetted tub, double sinks. Space for RV parking, RV dump, deck, fully fenced, plumbed for gas hook up at deck. Washer/Dryer included. Car charger not included in sale.
Active
Price cut: $25K (8/31)
$560,000
40204 Laurel St, Sandy, OR 97055
3beds
1,937sqft
Residential, Single Family Residence
Built in 2009
-- sqft lot
$-- Zestimate®
$289/sqft
$-- HOA
What's special
Gas fireplaceFully fencedRv dumpWide entry wayHigh ceilings vaultsJetted tubDouble sinks
- 19 days
- 1,049
- 38
Likely to sell faster than
Zillow last checked:
Listing updated:
Listed by:
Kelli Jung 503-381-8808,
RE/MAX Advantage Group
Source: RMLS (OR),MLS#: 208680538
Facts & features
Interior
Bedrooms & bathrooms
- Bedrooms: 3
- Bathrooms: 2
- Full bathrooms: 2
- Main level bathrooms: 2
Rooms
- Room types: Bedroom 2, Bedroom 3, Dining Room, Family Room, Kitchen, Living Room, Primary Bedroom
Primary bedroom
- Features: Jetted Tub, Walkin Closet
- Level: Main
Bedroom 2
- Level: Main
Bedroom 3
- Level: Main
Dining room
- Features: Sliding Doors
- Level: Main
Kitchen
- Level: Main
Heating
- Forced Air
Cooling
- Heat Pump
Appliances
- Included: Dishwasher, Disposal, Free-Standing Range, Microwave, Plumbed For Ice Maker, Stainless Steel Appliance(s), Washer/Dryer, Gas Water Heater
- Laundry: Laundry Room
Features
- Ceiling Fan(s), Vaulted Ceiling(s), Walk-In Closet(s), Pantry, Tile
- Flooring: Hardwood
- Doors: Sliding Doors
- Windows: Double Pane Windows, Vinyl Frames
- Basement: Crawl Space
- Number of fireplaces: 1
- Fireplace features: Gas
Interior area
- Total structure area: 1,937
- Total interior livable area: 1,937 sqft
Video & virtual tour
Property
Parking
- Total spaces: 2
- Parking features: Driveway, RV Access/Parking, RV Boat Storage, Garage Door Opener, Attached, Extra Deep Garage
- Attached garage spaces: 2
- Has uncovered spaces: Yes
Features
- Levels: One
- Stories: 1
- Patio & porch: Deck, Porch
- Exterior features: Yard
- Has spa: Yes
- Spa features: Bath
Lot
- Features: Corner Lot, Level, Sprinkler, SqFt 7000 to 9999
Details
- Additional structures: RVBoatStorage
- Parcel number: 05018929
Construction
Type & style
- Home type: SingleFamily
- Architectural style: Ranch
- Property subtype: Residential, Single Family Residence
Materials
- Lap Siding, Stone
- Foundation: Concrete Perimeter
- Roof: Composition
Condition
- Resale
- New construction: No
- Year built: 2009
Utilities & green energy
- Gas: Gas
- Sewer: Public Sewer
- Water: Public
Community & HOA
HOA
- Has HOA: No
Location
- Region: Sandy
Financial & listing details
- Price per square foot: $289/sqft
- Tax assessed value: $638,063
- Annual tax amount: $5,620
- Date on market: 8/20/2026
- Listing terms: Cash,Conventional,FHA,VA Loan
- Road surface type: Paved
Estimated market value
Not available
Estimated sales range
Not available
Not available
Price history
| Date | Event | Price |
|---|---|---|
| 8/31/2026 | Price change | $560,000-4.3%$289/sqft |
Source:  RMLS (OR) #208680538 Report a problem RMLS (OR) #208680538 Report a problem | ||
| 8/20/2026 | Listed for sale | $585,000+82.8%$302/sqft |
Source: RMLS (OR) #208680538 Report a problem | ||
| 8/27/2009 | Sold | $320,000$165/sqft |
Source: Public Record Report a problem | ||
Public tax history
| Year | Property taxes | Tax assessment |
|---|---|---|
| 2025 | $5,620 +4.4% | $327,589 +3% |
| 2024 | $5,383 +2.7% | $318,048 +3% |
| 2023 | $5,242 +2.8% | $308,785 +3% |
| 2022 | $5,100 +3.6% | $299,792 +3% |
| 2021 | $4,924 +2.8% | $291,061 +3% |
| 2020 | $4,791 +1% | $282,584 +3% |
| 2019 | $4,745 +2.9% | $274,354 +3% |
| 2018 | $4,612 +5.6% | $266,363 +3% |
| 2017 | $4,366 +0.5% | $258,605 +3% |
| 2016 | $4,346 | $251,073 +3% |
| 2015 | $4,346 +2.9% | $243,760 +3% |
| 2014 | $4,222 +5.6% | $236,660 +3% |
| 2013 | $3,998 +2.2% | $229,767 +3% |
| 2012 | $3,912 +3.5% | $223,075 +3% |
| 2011 | $3,778 +3.1% | $216,578 +3% |
| 2010 | $3,663 +301.9% | $210,270 +302.5% |
| 2009 | $911 +22.5% | $52,241 +3% |
| 2008 | $744 +239.9% | $50,719 +247.7% |
| 2007 | $219 | $14,586 |
Find assessor info on the county website
Monthly payment
Est. payment
Payment breakdown
Explore the cost of this home by adjusting the details. Changes won't be saved.Climate risks
Neighborhood: 97055
Nearby schools
Schools provided by the listing agent
- Elementary: Firwood
- Middle: Cedar Ridge
- High: Sandy
Source: RMLS (OR). This data may not be complete. We recommend contacting the local school district to confirm school assignments for this home.
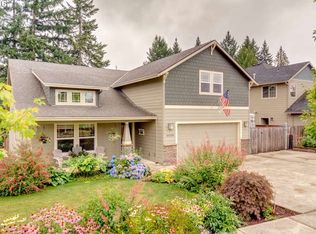
Similar homes
- $540,0004 bd3 ba2k sqft18283 Davis St, Sandy, OR 97055For Sale

 MLS ID #845438, MEGAN GRIFFIN, Windermere Heritage. WVMLS
 - $--3 bd3 ba2k sqft37388 Emerald Cascade St, Sandy, OR 97055AuctionAuction.com 2
- $527,9004 bd3 ba2k sqft40442 Therese St, Sandy, OR 97055Active
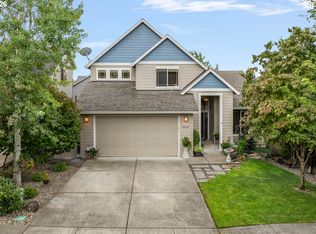
 MLS ID #783895581, Gina Hosford, Better Homes & Gardens Realty. RMLS (OR)
 - $569,9003 bd2 ba1.9k sqft41051 SE Coalman Rd, Sandy, OR 97055Active
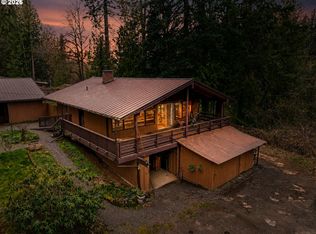 MLS ID #358990540, Tim Sellers, Berkshire Hathaway HomeServices NW Real Estate. RMLS (OR)
 - $579,9003 bd3 ba2.4k sqft39340 Glover Ct, Sandy, OR 97055ActiveMLS ID #647060869, Rich Stark, Rich Stark Realty. RMLS (OR)
- $524,9003 bd3 ba2.1k sqft18659 Van Fleet Ave, Sandy, OR 97055ActiveMLS ID #682754723, Kirstan Rogers, Keller Williams PDX Central. RMLS (OR)
- $509,0004 bd3 ba2.2k sqft19095 Barrington Ave, Sandy, OR 97055ActiveMLS ID #732908973, Michael Beirwagen, Berkshire Hathaway HomeServices NW Real Estate. RMLS (OR)
- $399,9503 bd2 ba1.6k sqft18255 Antler Ave, Sandy, OR 97055ActiveMLS ID #697483073, Victoria Cooper, Knipe Realty ERA Powered. RMLS (OR)
- $540,0003 bd2 ba1.7k sqft36740 Eldridge Dr, Sandy, OR 97055ActiveMLS ID #157097557, Marie OHara, John L. Scott Sandy. RMLS (OR)
- $550,0004 bd4 ba1.9k sqft17740 Tupper Rd, Sandy, OR 97055ActiveMLS ID #772247074, Sean Robbins, eXp Realty, LLC. RMLS (OR)
- $475,0003 bd3 ba1.6k sqft18359 Davis St, Sandy, OR 97055ActiveMLS ID #570136619, Diana Ferguson, Keller Williams Realty Portland Elite. RMLS (OR)
- $525,0004 bd3 ba2.1k sqft19125 Dublin Ave, Sandy, OR 97055ActiveMLS ID #761010988, Michelle Palmquist, Redfin. RMLS (OR)
- $619,9993 bd3 ba2.4k sqft38475 Maple St, Sandy, OR 97055ActiveMLS ID #255190805, Robyn Verdier, Premiere Property Group, LLC. RMLS (OR)
- $535,0004 bd3 ba1.6k sqft37685 Sandy Heights St, Sandy, OR 97055ActiveMLS ID #176375391, Sharon Parmenter, Opendoor Brokerage LLC. RMLS (OR)
- $424,0003 bd3 ba1.6k sqft38771 Barlow Pkwy, Sandy, OR 97055ActiveMLS ID #731059969, Maria Cerri, Premiere Property Group, LLC. RMLS (OR)
- $449,9003 bd2 ba1.3k sqft17575 SE Ten Eyck Rd, Sandy, OR 97055ActiveMLS ID #734483518, Jack Waddle, Keller Williams Realty Portland Elite. RMLS (OR)
- $729,9003 bd2 ba1.8k sqft41601 SE Vista Loop Dr, Sandy, OR 97055ActiveMLS ID #775171474, Jake Panko, Pellego, LLC. RMLS (OR)
- $499,0003 bd3 ba1.8k sqft19118 Arletha Ct, Sandy, OR 97055ActiveMLS ID #512120308, Dennis Gorton, eXp Realty, LLC. RMLS (OR)
- $559,9505 bd2 ba2.3k sqft38376 Hood St, Sandy, OR 97055ActiveMLS ID #22274532, Ella Clark, Mal & Seitz. RMLS (OR)
- $499,0003 bd3 ba2.5k sqft17840 Wolf Dr, Sandy, OR 97055ActiveMLS ID #655015231, Derek Peterson, Better Homes & Gardens Realty. RMLS (OR)
