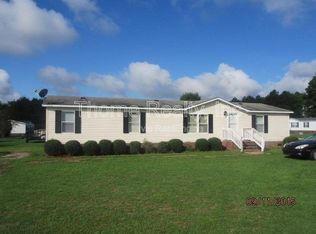
Welcome home to this spacious 3-bedroom, 2-bath property offering plenty of room both inside and out! Featuring a split floor plan for added privacy, this home boasts a large kitchen perfect for cooking and gathering, along with multiple living spaces including a living room, den, and formal dining area. Outside, you'll find an attached 2-car carport plus a workshop with two wraparound lean-tos, providing abundant storage for tools, equipment, or hobbies. A wonderful property with space, function, and versatility!
Home updates have included - Water heater replaced in 2022, Hvac replaced in 2020, Roof in 2014.
For sale
$185,000
4021 Arch Finch Road, Wilson, NC 27893
3beds
1,525sqft
Manufactured Home
Built in 1998
0.68 Acres Lot
$-- Zestimate®
$121/sqft
$-- HOA
What's special
- 61 days
- 476
- 38
Zillow last checked:
Listing updated:
Listed by:
Heather Alford 919-867-5799,
KW Wilson (Keller Williams Realty)
Source: Hive MLS,MLS#: 100584924 Originating MLS: Wilson Board of Realtors
Originating MLS: Wilson Board of RealtorsFacts & features
Interior
Bedrooms & bathrooms
- Bedrooms: 3
- Bathrooms: 2
- Full bathrooms: 2
Rooms
- Room types: Living Room, Master Bedroom, Bedroom 1, Bedroom 2, Dining Room, Den
Primary bedroom
- Level: First
Bedroom 1
- Level: First
Bedroom 2
- Level: First
Den
- Level: First
Dining room
- Level: First
Kitchen
- Level: First
Living room
- Level: First
Heating
- Heat Pump, Electric
Cooling
- Heat Pump
Appliances
- Included: Washer, Refrigerator, Dryer, Gas Range
- Laundry: Dryer Hookup, Washer Hookup, Laundry Room
Features
- Master Downstairs, Blinds/Shades
- Flooring: Carpet, Vinyl
- Basement: None
- Attic: None
- Number of fireplaces: 1
Interior area
- Total structure area: 1,525
- Total interior livable area: 1,525 sqft
Property
Parking
- Total spaces: 2
- Parking features: Gravel, Off Street, No Garage
- Carport spaces: 2
Accessibility
- Accessibility features: None
Features
- Levels: One
- Patio & porch: Deck
- Exterior features: None
- Pool features: None
- Fencing: None
- Has view: Yes
- View description: See Remarks
- Waterfront features: None
- Frontage type: See Remarks
Lot
- Size: 0.68 Acres
- Dimensions: 125 x 238.6
- Features: Open Lot
Details
- Additional structures: Workshop
- Parcel number: 3639899103.000
- Zoning: Residential
- Special conditions: Standard
Construction
Type & style
- Home type: MobileManufactured
- Property subtype: Manufactured Home
- Attached to another structure: Yes
Materials
- Vinyl Siding, Wood Frame
- Foundation: Crawl Space
- Roof: Shingle
Condition
- New construction: No
- Year built: 1998
Utilities & green energy
- Sewer: Septic Tank
- Water: County Water
- Utilities for property: Water Connected
Community & HOA
Community
- Subdivision: Evansdale Estates
HOA
- Has HOA: No
- Amenities included: None
Location
- Region: Wilson
Financial & listing details
- Price per square foot: $121/sqft
- Tax assessed value: $146,530
- Annual tax amount: $1,107
- Date on market: 9/8/2026
- Cumulative days on market: 61 days
- Listing agreement: Exclusive Right To Sell
- Listing terms: Cash,Conventional,FHA,VA Loan
- Road surface type: Paved
Estimated market value
Not available
Estimated sales range
Not available
Not available
Price history
| Date | Event | Price |
|---|---|---|
| 9/8/2026 | Listed for sale | $185,000$121/sqft |
Source:  Doorify MLS #10177591 Report a problem Doorify MLS #10177591 Report a problem | ||
| 8/27/2026 | Pending sale | $185,000$121/sqft |
Source: Doorify MLS #10177591 Report a problem | ||
| 8/24/2026 | Contingent | $185,000$121/sqft |
Source:  Hive MLS #100584924 Report a problem Hive MLS #100584924 Report a problem | ||
| 7/28/2026 | Listed for sale | $185,000$121/sqft |
Source: Hive MLS #100584924 Report a problem | ||
| 7/17/2026 | Pending sale | $185,000$121/sqft |
Source: Hive MLS #100584924 Report a problem | ||
| 6/27/2026 | Listed for sale | $185,000+0.1%$121/sqft |
Source: Hive MLS #100584924 Report a problem | ||
| 5/18/2026 | Listing removed | $184,900$121/sqft |
Source: Hive MLS #100557131 Report a problem | ||
| 2/27/2026 | Listed for sale | $184,900$121/sqft |
Source: Hive MLS #100557131 Report a problem | ||
Public tax history
| Year | Property taxes | Tax assessment |
|---|---|---|
| 2025 | $1,107 +4.2% | $146,530 |
| 2024 | $1,062 +62.3% | $146,530 +107.9% |
| 2023 | $655 | $70,466 |
| 2022 | $655 +1.6% | $70,466 |
| 2021 | $645 | $70,466 |
| 2020 | $645 +5.7% | $70,466 |
| 2019 | $610 | $70,466 |
| 2018 | $610 | $70,466 |
| 2017 | $610 | $70,466 |
| 2016 | $610 -1.9% | $70,466 -1.9% |
| 2015 | $621 -5.3% | $71,804 |
| 2014 | $656 +5.6% | $71,804 |
| 2011 | $621 | $71,804 |
| 2010 | $621 | $71,804 |
Find assessor info on the county website
Monthly payment
Climate risks
Neighborhood: 27893
Nearby schools
Schools provided by the listing agent
- Elementary: Stantonsburg
- Middle: Speight
- High: Beddingfield
Source: Hive MLS. This data may not be complete. We recommend contacting the local school district to confirm school assignments for this home.
Similar homes
- $184,9003 bd1 ba951 sqft5337 Us 264a, Wilson, NC 27893For Sale
 MLS ID #100569398, Brian S Hargrove, Grow Local Realty LLC. Hive MLS
 - $179,9004 bd2 ba1.8k sqft2008 Downing St SW, Wilson, NC 27893For Sale

 MLS ID #10182346, Mayra Mendoza. Doorify MLS
 - $162,0003 bd1 ba1.1k sqft5722 Valley Dale Road, Wilson, NC 27893For Sale
 MLS ID #100600162, Lineberger Team, EXP Realty LLC - C. Hive MLS
 - $189,9003 bd2 ba1.5k sqft211 Duck Ridge Drive, Pikeville, NC 27863For Sale
 MLS ID #100602068, Brian S Hargrove, Grow Local Realty LLC. Hive MLS
 - $175,0003 bd2 ba1k sqft605 Sunnyside Ln W, Wilson, NC 27893For SaleMLS ID #10186344, Mayra Mendoza. Doorify MLS
- $179,9003 bd2 ba1.3k sqft124 Decoy Drive, Pikeville, NC 27863For SaleMLS ID #100602066, Brian S Hargrove, Grow Local Realty LLC. Hive MLS
- $149,9003 bd2 ba1.6k sqft7015 Saint James Church Road, Stantonsburg, NC 27883For SaleMLS ID #100581638, James Baker, United Real Estate Tri-County. Hive MLS
- $195,0003 bd2 ba1k sqft1107 Adams St N, Wilson, NC 27893For SaleMLS ID #10185663, John Nguyen. Doorify MLS
- $189,9003 bd2 ba1.5k sqft105 Stone Glen Place, Pikeville, NC 27863For SaleMLS ID #100577788, Brian S Hargrove, Grow Local Realty LLC. Hive MLS
- $129,9003 bd1 ba1.2k sqft4910 White Oak Loop, Wilson, NC 27893For SaleMLS ID #100591452, Craig Tribus, Beycome Brokerage Realty LLC. Hive MLS
- $184,9902 bd2 ba1.4k sqft2234 N Nash Place N, Wilson, NC 27896For SaleMLS ID #100584851, Debbie Reason, Our Town Properties Inc.. Hive MLS
- $165,0004 bd2 ba1.4k sqft6968 Bruce Road, Sims, NC 27880For SaleMLS ID #100600278, Ondria Ortiz, The Brown Keys Real Estate. Hive MLS
- $145,0003 bd2 ba1.2k sqft1113 Meadow St S, Wilson, NC 27893For SaleMLS ID #10187878, Shaylan Good. Doorify MLS
- $150,0003 bd2 ba1.6k sqft913 Woodrow St S, Wilson, NC 27893For SaleMLS ID #10160217, Adele Walker. Doorify MLS
- $230,0004 bd2 ba1.4k sqft500 Dale Street SW, Wilson, NC 27893For SaleMLS ID #100590012, Saresa Taylor, The Taylor Agency LLC. Hive MLS
- $189,9003 bd2 ba1.3k sqft240 Katie Drive, Rocky Mount, NC 27803For SaleMLS ID #100577748, Diego Santos Reyes, United Real Estate Tri-County. Hive MLS
- $189,5003 bd1 ba1k sqft4443 Upchurch Road, Elm City, NC 27822For SaleMLS ID #100583784, Adam Bartholomew, Moorefield Real Estate LLC. Hive MLS
- $150,0003 bd2 ba1.6k sqft133 Pitts Road, Fremont, NC 27830For SaleMLS ID #100565146, Joyce Jaramillo, EXP Realty LLC - C. Hive MLS
- $215,0003 bd2 ba2k sqft3615 Longleaf Drive NE, Elm City, NC 27822For SaleMLS ID #100601386, Chuck Williamson, Chesson Agency, eXp Realty. Hive MLS
