
This beautiful new construction home by Gateway offers elevated design and upscale finishes throughout. Highlights include a gourmet kitchen with quartz countertops, upgraded cabinetry with glass uppers and undercabinet lighting, energy-efficient appliances, convenient counter seating and a built-in dining buffet. A cozy electric fireplace serves as the focal point in the comfortable great room. The primary suite boasts a spacious, walk-in tile shower and large closet space. Create your own retreat in the basement with nine-foot ceilings and dine al fresco on the large, covered backyard patio. This distinctive home is situated on an oversized lot and opens to a gorgeously landscaped backyard with trees. Don’t delay – it will not last!
New construction
$644,900
4021 Farthing Rd, Cheyenne, WY 82001
3beds
2,929sqft
City Residential, Residential
Built in 2026
0.32 Acres Lot
$643,700 Zestimate®
$220/sqft
$20/mo HOA
What's special
Cozy electric fireplaceGourmet kitchenBuilt-in dining buffetElevated designOversized lotUpscale finishes throughoutLarge covered backyard patio
- 197 days
- 191
- 7
Zillow last checked:
Listing updated:
Listed by:
Jason Lewis 307-258-5000,
LPT Realty
Source: Cheyenne BOR,MLS#: 100086
Facts & features
Interior
Bedrooms & bathrooms
- Bedrooms: 3
- Bathrooms: 2
- Full bathrooms: 2
- Main level bathrooms: 2
Primary bedroom
- Level: Main
- Area: 156
- Dimensions: 12 x 13
Bedroom 2
- Level: Main
- Area: 110
- Dimensions: 11 x 10
Bedroom 3
- Level: Main
- Area: 110
- Dimensions: 11 x 10
Bathroom 1
- Features: Full
- Level: Main
Bathroom 2
- Features: Full
- Level: Main
Basement
- Area: 1463
Heating
- Forced Air, Natural Gas
Cooling
- Central Air
Appliances
- Included: Dishwasher, Disposal, Microwave, Range, Refrigerator, Tankless Water Heater
- Laundry: Main Level
Features
- Eat-in Kitchen, Great Room, Pantry, Separate Dining, Walk-In Closet(s), Main Floor Primary, Solid Surface Countertops, Smart Thermostat
- Flooring: Tile, Luxury Vinyl
- Windows: Low Emissivity Windows
- Basement: Sump Pump
- Number of fireplaces: 1
- Fireplace features: One, Electric
Interior area
- Total structure area: 2,929
- Total interior livable area: 2,929 sqft
- Finished area above ground: 1,465
Property
Parking
- Total spaces: 3
- Parking features: 2 Car Attached
- Attached garage spaces: 3
- Covered spaces: 2
Accessibility
- Accessibility features: None
Features
- Patio & porch: Covered Patio, Covered Porch
- Exterior features: Sprinkler System
- Fencing: Back Yard
Lot
- Size: 0.32 Acres
- Dimensions: 13,898
- Features: Front Yard Sod/Grass, Backyard Sod/Grass, Sprinklers In Rear
Details
- Parcel number: 14662511401600
Construction
Type & style
- Home type: SingleFamily
- Architectural style: Ranch
- Property subtype: City Residential, Residential
Materials
- Wood/Hardboard, Stone
- Roof: Composition/Asphalt
Condition
- New Construction
- New construction: Yes
- Year built: 2026
Details
- Builder name: Gateway Homes of Wyoming
Utilities & green energy
- Electric: High West Energy
- Gas: Black Hills Energy
- Sewer: City Sewer
- Water: Public
Green energy
- Energy efficient items: Thermostat, High Effic. HVAC 95% +
Community & HOA
Community
- Security: Radon Mitigation System
- Subdivision: Saddle Ridge
HOA
- Has HOA: Yes
- Services included: Common Area Maintenance
- HOA fee: $20 monthly
Location
- Region: Cheyenne
Financial & listing details
- Price per square foot: $220/sqft
- Tax assessed value: $106,092
- Price range: $644.9K - $644.9K
- Date on market: 3/11/2026
- Listing agreement: N
- Listing terms: Cash,Conventional,FHA
- Inclusions: Dishwasher, Disposal, Microwave, Range/Oven, Refrigerator
- Exclusions: N
Estimated market value
$643,700
$612,000 - $676,000
$3,162/mo
Price history
| Date | Event | Price |
|---|---|---|
| 3/11/2026 | Listed for sale | $644,900$220/sqft |
Source:  Cheyenne BOR #100086 Report a problem Cheyenne BOR #100086 Report a problem | ||
Public tax history
| Year | Property taxes | Tax assessment |
|---|---|---|
| 2026 | -- | $10,079 +359% |
| 2025 | $155 -0.2% | $2,196 |
| 2024 | $155 -29.8% | $2,196 -29.8% |
| 2023 | $221 -34% | $3,129 -32.6% |
| 2022 | $335 -1.7% | $4,644 -1.4% |
| 2021 | $341 +89.2% | $4,712 +88.6% |
| 2020 | $180 | $2,498 |
Find assessor info on the county website
Monthly payment
Est. payment
Payment breakdown
Explore the cost of this home by adjusting the details. Changes won't be saved.Climate risks
Neighborhood: 82001
Similar homes
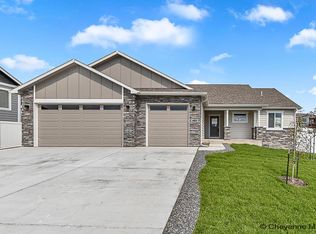
- $524,7883 bd2 ba3.1k sqft7849 Wilderness Trl, Cheyenne, WY 82001New Construction
 MLS ID #102199, Jeremy Hamilton, #1 Properties. Cheyenne BOR
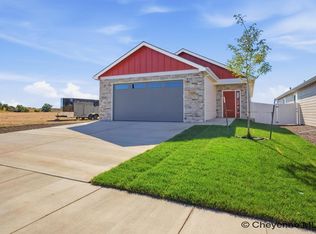
 - $575,0004 bd3 ba2.9k sqft3939 Dixon Dr, Cheyenne, WY 82001For Sale
 MLS ID #102192, Mistie Woods, #1 Properties. Cheyenne BOR
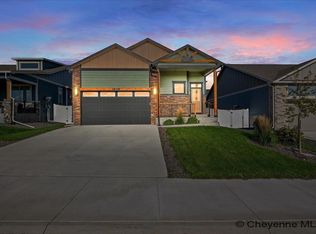
 - $575,0005 bd4 ba2.9k sqft3523 Red Feather Trl, Cheyenne, WY 82001For Sale
 MLS ID #101748, Rick R Wood, #1 Properties. Cheyenne BOR
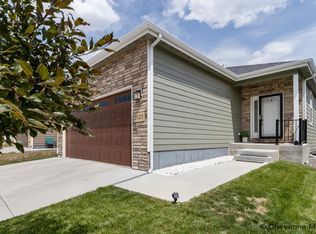
 - $675,0003 bd2 ba3.2k sqft4015 Farthing Rd, Cheyenne, WY 82009New Construction
 MLS ID #101190, Denise Moody, #1 Properties. Cheyenne BOR
 - $695,0005 bd3 ba3.6k sqft5825 Indigo Dr, Cheyenne, WY 82001For SaleMLS ID #101666, Dave Coleman, #1 Properties. Cheyenne BOR
- $538,5003 bd2 ba3.1k sqft4061 Saddleback Ln, Cheyenne, WY 82001New ConstructionMLS ID #101678, Jeremy Hamilton, #1 Properties. Cheyenne BOR
- $769,0003 bd2 ba3.7k sqft4009 Sage Rd, Cheyenne, WY 82001For SaleMLS ID #101668, Deanna Nilsen, RE/MAX Capitol Properties. Cheyenne BOR
- $552,9003 bd2 ba2.8k sqft3949 Saddleback Ln, Cheyenne, WY 82001New ConstructionMLS ID #100736, Jason Lewis, LPT Realty. Cheyenne BOR
- $575,0004 bd3 ba2.6k sqft4024 Saddleback Ln, Cheyenne, WY 82001New ConstructionMLS ID #100344, Stefanie Illingworth, #1 Properties. Cheyenne BOR
- $569,9004 bd4 ba3.4k sqft6501 Hitching Post Ln, Cheyenne, WY 82001For SaleMLS ID #101718, Kari Happold, NextHome Rustic Realty. Cheyenne BOR
- $715,0005 bd4 ba3.8k sqft3438 Campfire Trl, Cheyenne, WY 82001For SaleMLS ID #101930, Amber Johnson, RE/MAX Capitol Properties. Cheyenne BOR
- $519,9002 bd2 ba2.6k sqft4028 Saddleback Ln, Cheyenne, WY 82001New ConstructionMLS ID #101940, Larry Sutherland, #1 Properties. Cheyenne BOR
- $543,6003 bd2 ba2.8k sqft3945 Saddleback Ln, Cheyenne, WY 82001New ConstructionMLS ID #99674, Jason Lewis, LPT Realty. Cheyenne BOR
- $549,5002 bd2 ba2.6k sqft4051 Saddleback Ln, Cheyenne, WY 82001New ConstructionMLS ID #101677, Jeremy Hamilton, #1 Properties. Cheyenne BOR
- $524,7772 bd2 ba2.8k sqft4068 Saddleback Ln, Cheyenne, WY 82001For SaleMLS ID #101530, Mariea Turner, eXp Realty, LLC. Cheyenne BOR
- $609,9004 bd3 ba2.8k sqft4020 Saddleback Ln, Cheyenne, WY 82009New ConstructionMLS ID #101303, Stefanie Illingworth, #1 Properties. Cheyenne BOR
- $629,9994 bd3 ba2k sqft10507 E Polo Plate, Cheyenne, WY 82009For SaleMLS ID #102194, Davaney Semler, Coldwell Banker, The Property Exchange. Cheyenne BOR
- $489,9003 bd3 ba2.4k sqft7932 Wilderness Trl, Cheyenne, WY 82001New ConstructionMLS ID #101603, Steven Prescott, RE/MAX Capitol Properties. Cheyenne BOR
- $544,9002 bd2 ba2.7k sqft4032 Saddleback Ln, Cheyenne, WY 82001New ConstructionMLS ID #100345, Stefanie Illingworth, #1 Properties. Cheyenne BOR
- $585,0003 bd2 ba3k sqft1218 Phipps Ave, Cheyenne, WY 82001New ConstructionMLS ID #99983, Jeremy Hamilton, #1 Properties. Cheyenne BOR
