Skip main navigation
Pending
  • $349,900

    4021 Haines Rd, Hermantown, MN 55811

    3beds
    2,037sqft
    : 
    $2,345/mo
    Get pre-qualified
    Single Family Residence
    Built in 1954
    1.98 Acres Lot
    $-- Zestimate®
    $172/sqft
    $-- HOA

    What's special

    Fully fenced backyardStorage shedApproximately two deep acresAttached garageCozy gas fireplaceExpansive highly functional backyardWelcoming family room
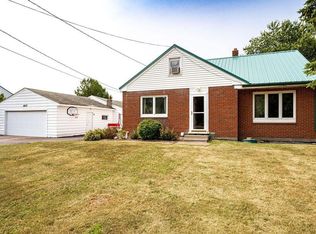
    Welcome to this move-in-ready, brick ranch-style home in Hermantown, situated on approximately two deep acres with easy sidewalk access to local shopping and the paved Boulder Trail. The main floor feels incredibly fresh and clean, showcasing a spacious living room centered around a cozy gas fireplace with functional built-in bookshelf accents. This level also features a bright, open kitchen and dining area, three comfortable bedrooms, and a full bathroom. Downstairs, the expansive full basement provides exceptional additional living space and an abundance of storage options. It features a welcoming family room, a dedicated den with a walk-in closet, a three-quarter bathroom, a practical utility room, and multiple storage rooms. The outdoor space is designed for easy enjoyment and utility, boasting a fully fenced backyard complete with a deck, a patio, a storage shed, and an established garden featuring a vegetable plot ready for harvesting. A cleared walking path guides you through the deep lot all the way to the back corner of the property. Complete with a brand-new roof, forced-air heating, central air conditioning, an attached garage, and a clean blacktop driveway, this home truly combines neighborhood convenience with an expansive, highly functional backyard. Electric: $150/mo average Water/sewer: $112/mo average Gas: MN Energy
    9 days
    |
    1,244
    |
    25
    |

    Zillow last checked:

    Listing updated:

    Listed by:

    Julie Sathers 218-390-8268,

    JS Realty,

    Braelyn M Sathers 218-481-4413,

    JS Realty

    Source: Lake Superior Area Realtors as distributed by MLS GRID,MLS#: 6127409MLS Logo

      Facts & features

      Interior

      Bedrooms & bathrooms
      • Bedrooms: 3
      • Bathrooms: 2
      • Full bathrooms: 1
      • 3/4 bathrooms: 1
      Rooms
      • Room types: Den/Office, Family/Rec, Storage Room, Utility Room
      Bedroom
      • Description: New carpet and freestanding closet (stays).
      • Level: Main
      • Area: 90 Square Feet
      • Dimensions: 9 x 10
      Bedroom
      • Description: New carpet.
      • Level: Main
      • Area: 121 Square Feet
      • Dimensions: 11 x 11
      Bedroom
      • Description: Refinished oak floor.
      • Level: Main
      • Area: 88 Square Feet
      • Dimensions: 8 x 11
      Bathroom
      • Description: 3/4 basement bath.
      • Level: Basement
      Bathroom
      • Description: New tub/shower and new laminate flooring.
      • Level: Main
      Kitchen
      • Description: Kitchen/dining room with wood floors, newer stove & dishwasher, sliding glass door to the deck.
      • Level: Main
      • Area: 171 Square Feet
      • Dimensions: 19 x 9
      Laundry
      • Level: Basement
      Living room
      • Description: Gas fireplace and built-ins.
      • Level: Main
      • Area: 260 Square Feet
      • Dimensions: 20 x 13
      Office
      • Description: Previously used as a 4th bedroom but no egress window.
      • Level: Basement
      • Area: 156 Square Feet
      • Dimensions: 13 x 12
      Rec room
      • Description: + 11 x 14.
      • Level: Basement
      • Area: 144 Square Feet
      • Dimensions: 12 x 12
      Storage
      • Description: Radon mitigation system and spare sump pump.
      • Level: Basement
      • Area: 88 Square Feet
      • Dimensions: 11 x 8
      Heating
      • Forced Air, Natural Gas
      Cooling
      • Central Air
      Appliances
      • Included: Water Heater-Gas, Dishwasher, Dryer, Microwave, Range, Refrigerator, Washer
      • Laundry: Dryer Hook-Ups, Washer Hookup
      Features
      • Ceiling Fan(s), Walk-In Closet(s), Center Hall Foyer
      • Flooring: Hardwood Floors
      • Windows: Vinyl Windows, Wood Frames
      • Basement: Full,Partially Finished,Bath,Bedrooms,Family/Rec Room,Utility Room,Washer Hook-Ups,Dryer Hook-Ups
      • Number of fireplaces: 1
      • Fireplace features: Gas
      Interior area
      • Total interior livable area: 2,037 sqft
      • Finished area above ground: 1,164
      • Finished area below ground: 873

      Property

      Parking
      • Total spaces: 2
      • Parking features: Asphalt, Attached, Slab
      • Attached garage spaces: 2
      Features
      • Patio & porch: Deck, Patio
      • Exterior features: Rain Gutters
      • Fencing: Fenced
      Lot
      • Size: 1.98 Acres
      • Dimensions: 130 x 650
      • Features: Tree Coverage - Medium, Level
      Details
      • Additional structures: Storage Shed
      • Parcel number: 395001006599 & 06596

      Construction

      Type & style
      • Home type: SingleFamily
      • Architectural style: Ranch
      • Property subtype: Single Family Residence
      Materials
      • Brick, Frame/Wood
      • Foundation: Concrete Perimeter
      • Roof: Asphalt Shingle
      Condition
      • Previously Owned
      • Year built: 1954

      Utilities & green energy

      • Electric: Minnesota Power
      • Sewer: Public Sewer
      • Water: Public

      Community & HOA

      HOA
      • Has HOA: No
      Location
      • Region: Hermantown

      Financial & listing details

      • Price per square foot: $172/sqft
      • Tax assessed value: $7,500
      • Annual tax amount: $4,172
      • Date on market: 8/17/2026
      • Cumulative days on market: 8 days
      • Listing terms: Cash,Conventional,FHA,VA Loan
      • Road surface type: Paved

        Estimated market value

        Not available

        Estimated sales range

        Not available

        Not available

        Price history

        DateEventPrice
        8/19/2026Pending sale$349,900$172/sqft
        Source: Lake Superior Area Realtors as distributed by MLS GRID #6127409 Report a problem
        8/17/2026Listed for sale$349,900$172/sqft
        Source: Lake Superior Area Realtors as distributed by MLS GRID #6127409 Report a problem

        Public tax history

        YearProperty taxesTax assessment
        2024$78 -4.9%$7,500 +11.9%
        2023$82 -6.8%$6,700
        2022$88 +37.5%$6,700 +3.1%
        2021$64 $6,500 +58.5%
        2020$64 $4,100
        2019$64 +28%$4,100 +24.2%
        2018$50 -10.7%$3,300
        2017$56 +12%$3,300
        2016$50 $3,300 +120%
        2015$50 +8.7%$1,500 +7.1%
        2014$46 +166.8%$1,400
        2013$17 +2.9%$1,400
        2012$17 +8.7%$1,400
        2011$15 +1%$1,400
        2010$15 $1,400
        2009$15 +7.8%$1,400 +7.7%
        2008$14 +12.9%$1,300 +18.2%
        2007$13 +20.3%$1,100 +22.2%
        2006$10 +11.3%$900 +28.6%
        2004$9 +11.4%$700 +16.7%
        2003$8 +8.8%$600 +20%
        2002$8 -8.3%$500 +25%
        2001$8 +36.7%$400 +33.3%
        2000$6 $300
        Find assessor info on the county website

        Monthly payment

        Est. payment

        Payment breakdown

        Explore the cost of this home by adjusting the details. Changes won't be saved.
        All calculations are estimates and provided by Zillow, Inc. for informational purposes only. Actual amounts may vary.
        HOA fees may include property taxes on listings classified as Co-Ops. Contact the listing agent and/or owner for fee details.
        See how much you could borrow to make a competitive offer.

        Climate risks

        Neighborhood: 55811

        Getting around

        21 / 100
        Car-Dependent
        26 / 100
        Somewhat Bikeable

        Nearby schools

        GreatSchools rating

        A local agent can set up tours, give advice and negotiate with sellers.

        A local lender can help you make sure your offer is ready when you are.

        Browse local experts

        Similar homes