Skip main navigation
For sale by owner
  • $745,000

    4021 John Marsh Rd, Spring Hill, TN 37174

    5beds
    3,076sqft
    : 
    Loading
    Get pre-qualified
    SingleFamily
    Built in 2022
    9,750 Square Feet Lot
    $-- Zestimate®
    $242/sqft
    $90/mo HOA

    What's special

    Custom coated garage floorScreened-in back patio
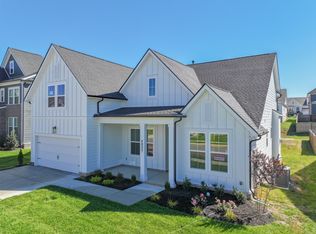
    Welcome to currently our, but soon-to-be your, lovely 3.5 years young home inside highly-desired Harvest Point Subdivision in Spring Hill, TN. This jewel is top notch and has been kept up meticulously. It features high-end custom shutters throughout the home allowing for versital lighting scenarios depending on your preference (see example in living room images). Additionally, the home also features a rare extra full bathroom in one of the upstairs bedrooms making it a perfect guest/mother-in-law suite. Other stand-out features include, a screened-in back patio, sodded back yard, custom coated garage floor, whole house Halo water filtration system, and surround sound in the living room and upstairs bonus room. This home is quite spacious with 3076 sf, but the high ceilings make it feel even more so with 9' ceilings in all the bedrooms and dining, 11 foot ceilings in the living room and kitchen, and 10 foot ceilings in the upstairs bonus room. 4 of the 5 bedrooms have walk-in closets. The guest bathroom on the bottom floor was completely and professionally renovated in May of '25 after a major leak (brought to you by yours truly putting in a new shower head). HP is a prime location, ranging only 8-15 minutes from all the retail/grocery shopping and restaurants you could need, and approximately 30 minutes to historic downtown Franklin. It is conveniently located immediately next door to Spring Hill Middle School, 8 minutes from Spring Hill Elementary School, and 9 minutes from Spring Hill High School. Also, for the antique lovers, you have your choice of 2 popular antique shops 2.5 miles down the road. I hope you enjoy the pictures and please note that rooms where virtual staging has been utilized has that info noted within the image and is also followed with the room as is. Don't hesitate to reach out with any questions. I will open the house up for showings beginning Wednesday, July 1st. I will do my best to answer any questions not already answered in this description or "what I love about this home" section or in one of the images itself. I am selling this as the owner and am not an agent. I do not wish at this time to be contacted by an agent wanting to list the house for me. If you would like to come by and take a look, I respectfully ask a minimum of 24 hours notice. Also, unless a request is made otherwise, we will not be present during your visit so you can feel free to explore as long as you would like. When you come, I will leave a paper and pen so you can leave any comments about the house - things you like/don't like, things you would change, questions you have, etc. Please note the 29 cu ft fridge and the televisions still in place are negotiable, and the tv mounts with no tv had to stay as they are, according to agents I spoke with. Lastly, this home has always been pet free and smoke free. Blessings to you all. DON'T FORGET TO READ THE "WHAT I LOVE ABOUT THIS HOME" SECTION.
    What the owner loves about this home
    The HP community is one of a kind. One of our favorite features in HP has been the weekly food trucks that come through. There has been so much variety over the years - british fare, italian, american, all kinds of yum!! White Shepherd coffee truck is stellar and comes on Thursday mornings with a variety of deliciously filling breakfast offerings and tasty coffee drinks. There is a lovely common area with tons of room for kids to play and run, along with a community pool and playground. It's worth noting too that Harvest Point does its own marketplace events out on the common area grounds each year. Residents come and set up their tent to bring their creations ranging from baked goods, art, jewelry, health foods, services offered and more. There's generally inflatables for kids to play on and food trucks that come. It is a wonderful opportunity to meet neighbors and realize just how talented and creative people are. 4021 John Marsh is located on the backside of the neighborhood and is privy to beautiful sunsets and benefits from being in the newer section of the neighorhood. The bridge has been completed leading to the current expansion of Harvest Point offering even more walking opportunities. The early morning and evening views are breathtaking. The paved paths and sidewalks throughout neighborhood create a safe space for daily exercise. There is a wooded/gravel path as well if you prefer a more rustic terrain.
    14 days
    |
    207
    |
    6
    |
    Listed by:

    Property Owner (678) 763-5234

    This property is for sale by owner and Zillow, Inc. is displaying it at the owner's request. It is not subject to a listing agreement with Zillow, Inc. or its affiliates.

      Facts & features

      Interior

      Bedrooms & bathrooms
      • Bedrooms: 5
      • Bathrooms: 4
      • Full bathrooms: 3
      • 3/4 bathrooms: 1
      Heating
      • Heat pump, Gas
      Cooling
      • Central
      Appliances
      • Included: Dishwasher, Garbage disposal, Range / Oven
      Features
      • Flooring: Carpet, Hardwood, Laminate
      • Basement: None
      • Has fireplace: Yes
      Interior area
      • Total interior livable area: 3,076 sqft

      Property

      Parking
      • Total spaces: 4
      • Parking features: Garage - Attached
      Features
      • Exterior features: Shingle, Wood, Brick, Composition
      Lot
      • Size: 9,750 Square Feet
      Details
      • Parcel number: 029IL03100000

      Construction

      Type & style
      • Home type: SingleFamily
      Materials
      • Roof: Shake / Shingle
      Condition
      • New construction: No
      • Year built: 2022

      Community & HOA

      HOA
      • Has HOA: Yes
      • HOA fee: $90 monthly
      Location
      • Region: Spring Hill

      Financial & listing details

      • Price per square foot: $242/sqft
      • Tax assessed value: $526,100
      • Annual tax amount: $3,484
      • Date on market: 6/29/2026

        Estimated market value

        Not available

        Estimated sales range

        Not available

        $3,516/mo

        Price history

        DateEventPrice
        6/29/2026Listed for sale$745,000+9.4%$242/sqft
        Source: Owner Report a problem
        12/29/2022Sold$681,000$221/sqft
        Source: Public Record Report a problem

        Public tax history

        YearProperty taxesTax assessment
        2025$3,484 $131,525
        2024$3,484 $131,525
        2023$3,484 +651.6%$131,525 +651.6%
        2022$464 $17,500
        Find assessor info on the county website

        Monthly payment

        Est. payment

        Payment breakdown

        Explore the cost of this home by adjusting the details. Changes won't be saved.
        All calculations are estimates and provided by Zillow, Inc. for informational purposes only. Actual amounts may vary.
        HOA fees may include property taxes on listings classified as Co-Ops. Contact the listing agent and/or owner for fee details.
        Mortgage interest rates are dependent on a number of factors, including credit score, down payment, and repayment length. Interest rate data provided by Zillow Group Marketplace, Inc. as of 1/1/1970 from various mortgage lenders with which we have lead or other similar arrangements; the Estimated Payment is an average of those rates.
        See how much you could borrow to make a competitive offer.

        Climate risks

        Neighborhood: 37174

        Getting around

        3 / 100
        Car-Dependent
        25 / 100
        Somewhat Bikeable

        Nearby schools

        GreatSchools rating

        A local agent can set up tours, give advice and negotiate with sellers.

        A local lender can help you make sure your offer is ready when you are.

        Browse local experts

        Similar homes