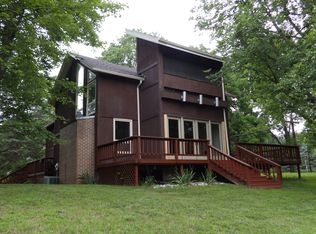
Welcome home to this immaculate 3-bedroom, 2-full-bath property nestled on a beautiful 1.55-acre located in desirable Bedford Schools District, the lot is surrounded by mature trees and scenic trails. Enjoy the peaceful country setting while still having all the comforts of a well-maintained home. This move-in-ready home has been lovingly cared for and features numerous updates, including a new hot water heater (2021), all appliances that are five years old or newer, a new reverse osmosis system, and an extensive fully remodeled upstairs bathroom including a glass shower door and new tile from floor to ceiling. Step outside to enjoy the newly installed backyard patio, perfect for relaxing, entertaining, or taking in the beautiful views of your private acreage. Need extra storage? The large shed offers plenty of room for ATVs, lawn equipment, tools, and more. With its pristine condition, modern updates, and picturesque setting, this property is truly a rare find. Come experience the beauty, privacy, and comfort this wonderful home has to offer—schedule your showing today! UPDATES AND AMENITIES INCLUDE : FULL BATHROOM REMODEL, NEW NATURAL GAS FURNACE IN 2018, NEW WATER ON DEMAND 2021, APPLIANCES 2021, NEW SLAB BACK PATIO IN 2026.Home has reverse osmosis in kitchen sink and generator hook up, heated and insulated garage and pole barn has electric,
Sold for $345,000
Zillow last checked:
Listing updated:
Bought with:
Samantha Barber, 6501443535
Serenity Realty LLC
Source: MiRealSource,MLS#: 50211833 Originating MLS: Southeastern Border Association of REALTORS
Originating MLS: Southeastern Border Association of REALTORSPrice history
| Date | Event | Price |
|---|---|---|
| 8/3/2026 | Sold | $345,000+6.2%$215/sqft |
Source:  MiRealSource #50211833 Report a problem MiRealSource #50211833 Report a problem | ||
| 6/29/2026 | Pending sale | $324,900$203/sqft |
Source: MiRealSource #50211833 Report a problem | ||
| 6/25/2026 | Listed for sale | $324,900+30%$203/sqft |
Source: MiRealSource #50211833 Report a problem | ||
| 6/2/2021 | Sold | $250,000+93.8%$156/sqft |
Source: MiRealSource #50038679 Report a problem | ||
| 1/2/2013 | Sold | $129,000-2.3%$81/sqft |
Source: Public Record Report a problem | ||
| 11/9/2012 | Pending sale | $132,000$82/sqft |
Source: DiSalle Real Estate #3436820 Report a problem | ||
| 10/25/2012 | Price change | $132,000-17.4%$82/sqft |
Source: DiSalle Real Estate #3436820 Report a problem | ||
| 8/11/2012 | Listed for sale | $159,900$100/sqft |
Source: DiSalle Real Estate #3436820 Report a problem | ||
Nearby homes
Get a cash offer in 3 minutes
Find out how much your home could sell for in as little as 3 minutes with a no-obligation cash offer.
Estimated market value
$346,400
