Nestled on 8th hole of the picturesque Woodmont Golf and Country Club Course, this homesite in the highly sought-after Woodmont community. This impeccably maintained residence offers exceptional views, timeless style, and an outstanding lifestyle in one of Cherokee County's premier neighborhoods. Perfectly positioned within the award-winning Creekview High School district, this 4-bedroom, 2.5-bath home combines elegant living with everyday comfort. Designed for effortless entertaining and comfortable daily living, the open-concept floor plan is filled with natural light and features rich hardwood flooring, a welcoming foyer, and a versatile front office or formal living room. The beautifully appointed kitchen showcases quartz countertops, a designer tile backsplash, gas cooktop, oversized island, and abundant cabinetry, all flowing seamlessly into the spacious dining area and inviting fireside family room. One of the home's standout features is the sunroom, where walls of windows frame breathtaking views of the Robert Trent Jones Jr.-designed championship golf course, creating the perfect setting to enjoy your morning coffee or unwind at the end of the day. An additional built-in workspace adjacent to the family room provides an ideal home office or study area. The main-level owner's suite offers a peaceful retreat complete with a spa-inspired bath, generous walk-in closet, and the convenience of a main-level laundry room. Upstairs, you'll find three spacious secondary bedrooms, a full bath, and a large bonus family room that offers endless flexibility for a media room, playroom, or additional living space. Additional highlights include a two-car garage with convenient kitchen access, irrigation system, and truly move-in-ready condition. Living in Woodmont means embracing one of North Georgia's most desirable golf course lifestyles. Residents enjoy beautifully landscaped streets, scenic surroundings, and access to outstanding amenities including two resort-style swimming pools, ten tennis and pickleball courts, playgrounds, fitness facilities, a championship Robert Trent Jones Jr. golf course, pro shop, multiple dining venues, and an active calendar of social events. Golf and club memberships are available separately, offering an exceptional private club experience. Conveniently located near top-rated Cherokee County schools, shopping, dining, healthcare, and major commuter routes, this exceptional home offers the perfect blend of luxury, convenience, and community. Experience why so many buyers choose to call Woodmont home.
Active
$649,900
207 Gaston Ct, Canton, GA 30115
4beds
2,830sqft
Single Family Residence
Built in 2019
7,840 Square Feet Lot
$641,300 Zestimate®
$230/sqft
$-- HOA
What's special
Exceptional viewsRich hardwood flooringBeautifully appointed kitchenOversized islandSpacious dining areaScenic surroundingsBeautifully landscaped streets
- 2 days |
- 154 |
- 10 |
Zillow last checked:
Listing updated:
Listed by:
Chad Davis 404-317-1896,
Ansley RE | Christie's Int'l RE
Source: GAMLS,MLS#: 10825368
Facts & features
Interior
Bedrooms & bathrooms
- Bedrooms: 4
- Bathrooms: 3
- Full bathrooms: 2
- 1/2 bathrooms: 1
- Main level bathrooms: 1
- Main level bedrooms: 1
Rooms
- Room types: Office
Kitchen
- Features: Breakfast Bar
Heating
- Central, Forced Air, Natural Gas
Cooling
- Ceiling Fan(s), Central Air
Appliances
- Included: Dishwasher, Disposal, Dryer, Microwave, Refrigerator, Washer
- Laundry: Other
Features
- Master On Main Level, Walk-In Closet(s)
- Flooring: Carpet, Hardwood, Tile
- Basement: None
- Attic: Pull Down Stairs
- Number of fireplaces: 1
- Common walls with other units/homes: No Common Walls
Interior area
- Total structure area: 2,830
- Total interior livable area: 2,830 sqft
- Finished area above ground: 2,830
- Finished area below ground: 0
Video & virtual tour
Property
Parking
- Parking features: Garage, Garage Door Opener
- Has garage: Yes
Features
- Levels: Two
- Stories: 2
- Patio & porch: Patio, Porch
- Body of water: None
- Frontage type: Golf Course
Lot
- Size: 7,840 Square Feet
- Features: Level
Details
- Parcel number: 03N12C 417
Construction
Type & style
- Home type: SingleFamily
- Architectural style: Brick Front,Traditional
- Property subtype: Single Family Residence
Materials
- Brick, Other
- Foundation: Slab
- Roof: Other
Condition
- Resale
- New construction: No
- Year built: 2019
Utilities & green energy
- Sewer: Public Sewer
- Water: Public
- Utilities for property: Cable Available, Electricity Available, High Speed Internet, Natural Gas Available, Phone Available, Sewer Available, Water Available
Community & HOA
Community
- Features: Fitness Center, Golf, Playground, Pool, Tennis Court(s), Walk To Schools, Near Shopping
- Security: Smoke Detector(s)
- Subdivision: Woodmont
HOA
- Has HOA: Yes
- Services included: Other
Location
- Region: Canton
Financial & listing details
- Price per square foot: $230/sqft
- Tax assessed value: $579,100
- Annual tax amount: $5,812
- Date on market: 8/13/2026
- Listing agreement: Exclusive Right To Sell
- Electric utility on property: Yes
Estimated market value
$641,300
$609,000 - $673,000
$2,834/mo
Price history
| Date | Event | Price |
|---|---|---|
| 8/13/2026 | Listed for sale | $649,900-10.4%$230/sqft |
Source:  FMLS GA #7820764 Report a problem FMLS GA #7820764 Report a problem | ||
| 8/11/2026 | Listing removed | $725,500$256/sqft |
Source: FMLS GA #7807329 Report a problem | ||
| 7/29/2026 | Listed for sale | $725,500+19.1%$256/sqft |
Source:  GAMLS #10808800 Report a problem GAMLS #10808800 Report a problem | ||
| 3/28/2024 | Sold | $609,000+1.7%$215/sqft |
Source: FMLS GA #7323855 Report a problem | ||
| 3/15/2024 | Pending sale | $599,000$212/sqft |
Source: FMLS GA #7323855 Report a problem | ||
| 2/26/2024 | Price change | $599,000-4.8%$212/sqft |
Source: FMLS GA #7323855 Report a problem | ||
| 1/12/2024 | Listed for sale | $629,000+60.4%$222/sqft |
Source: FMLS GA #7323855 Report a problem | ||
| 4/26/2019 | Sold | $392,175$139/sqft |
Source: Public Record Report a problem | ||
Public tax history
| Year | Property taxes | Tax assessment |
|---|---|---|
| 2025 | $5,812 +295.9% | $231,640 +12.7% |
| 2024 | $1,468 +4.9% | $205,480 +4.7% |
| 2023 | $1,399 +9% | $196,320 +17.1% |
| 2022 | $1,284 -3.9% | $167,680 +7.8% |
| 2021 | $1,337 +3% | $155,480 +7% |
| 2020 | $1,298 +14.2% | $145,360 +263.4% |
| 2019 | $1,137 | $40,000 |
Find assessor info on the county website
Monthly payment
Est. payment
Payment breakdown
Explore the cost of this home by adjusting the details. Changes won't be saved.Climate risks
Neighborhood: 30115
Nearby schools
GreatSchools rating
- 9/10Macedonia Elementary SchoolGrades: PK-5Distance: 1.3 mi
- 7/10Creekland Middle SchoolGrades: 6-8Distance: 1.4 mi
- 9/10Creekview High SchoolGrades: 9-12Distance: 1.3 mi
Schools provided by the listing agent
- Elementary: Macedonia
- Middle: Creekland
- High: Creekview
Source: GAMLS. This data may not be complete. We recommend contacting the local school district to confirm school assignments for this home.
- $584,0005 bd3 ba3.1k sqft209 Gaston Ct, Canton, GA 30115Off Market
- $596,8005 bd4 ba3k sqft205 Gaston Ct, Canton, GA 30115Off Market
- $580,7004 bd3 ba2.8k sqft211 Gaston Ct, Canton, GA 30115Off Market
- $558,0004 bd3 ba2.6k sqft203 Gaston Ct, Canton, GA 30115Off Market
- $613,5005 bd3 ba3k sqft148 Woodford Ln, Canton, GA 30115Off Market
- $651,3005 bd4 ba3k sqft213 Gaston Ct, Canton, GA 30115Off Market
- $590,8004 bd3 ba2.9k sqft201 Gaston Ct, Canton, GA 30115Off Market
- $580,0005 bd3 ba3k sqft146 Woodford Ln, Canton, GA 30115Sold
A local agent can set up tours, give advice and negotiate with sellers.
Similar homes
- $659,9004 bd3 ba2.7k sqft300 McQueen Way, Canton, GA 30115Active Under Contract

 MLS ID #10781316, Matthew Bravo, Haven Real Estate Brokers. GAMLS
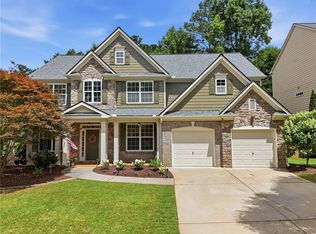
 - $619,0004 bd3 ba2.7k sqft810 Whiteoak Ter, Canton, GA 30115For Sale
 MLS ID #7788458, Nicole Patterson, Patterson Realty, LLC. FMLS GA
 - $574,9004 bd4 ba3k sqft205 Orchard Trl, Canton, GA 30115Active
 MLS ID #10817763, Cheryl Starling, Atlanta Communities. GAMLS
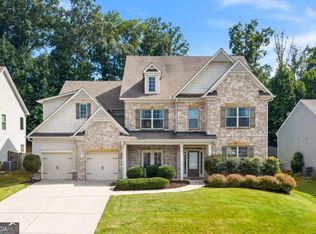
 - $650,0005 bd5 ba3.9k sqft2085 Poplar Ridge Pl, Cumming, GA 30040Active
 MLS ID #10824200, Jake Bouchillon, Keller Williams Realty Consultants. GAMLS
 - $732,0005 bd3 ba3.1k sqft526 Rosemont Ave, Canton, GA 30115Active Under ContractMLS ID #10776690, Erin Ellis, BHHS Georgia Properties. GAMLS
- $579,7004 bd3 ba3k sqft177 Treeline Trl, Canton, GA 30115Off Market
- $649,9994 bd5 ba3.6k sqft4730 Sandy Creek Dr, Cumming, GA 30028ActiveMLS ID #10790927, Go with Joe and Co, Century 21 Results. GAMLS
- $749,9005 bd5 ba3.4k sqft3445 Andover St, Cumming, GA 30028For SaleMLS ID #7821176, Kathy Kludjian, EXP Realty, LLC.. FMLS GA
- $799,9003 bd2 ba2.4k sqft105 Summerlin Dr, Canton, GA 30115For SaleMLS ID #7734520, ROBYN SPRAGUE, HomeSmart. FMLS GA
- $670,0004 bd4 ba2.9k sqft4345 Madison Hall Dr, Cumming, GA 30028ActiveMLS ID #10716160, Rhonda Duffy, Duffy Realty. GAMLS
- $500,0003 bd3 ba2.3k sqft222 Woodford Dr, Canton, GA 30115ActiveMLS ID #10787352, Path & Post Team, Path & Post. GAMLS
- $609,0003 bd4 ba3k sqft3775 Westhaven Dr, Cumming, GA 30040For SaleMLS ID #7814805, Felipe Poveda, Compass. FMLS GA
- $475,0005 bd4 ba2.8k sqft311 Spring Hill Dr, Canton, GA 30115Active Under ContractMLS ID #10797835, Laura Holbert, Atlanta Communities. GAMLS
- $715,0005 bd4 ba3.4k sqft249 Fountain Oak Way, Canton, GA 30114For SaleMLS ID #7813846, Stephanie Robinson, ERA Sunrise Realty. FMLS GA
- $649,9005 bd4 ba3.5k sqft1745 Dahlia Dr, Cumming, GA 30040For SaleMLS ID #7772706, Susan Duong, Right Path Realty. FMLS GA
- $839,0005 bd4 ba3.8k sqft3740 Williams Point Dr, Cumming, GA 30028ActiveMLS ID #10824488, Amy Khawly, Coldwell Banker Realty. GAMLS
- $700,0004 bd3 ba3.3k sqft1905 Warrington Way, Cumming, GA 30040For SaleMLS ID #7790109, Lauren Smith, Atlanta Fine Homes Sotheby's International. FMLS GA
- $641,8005 bd4 ba2.3k sqft144 Bridgeview Way Lot 12, Canton, GA 30114New ConstructionFMLS GA
- $730,0004 bd4 ba2.8k sqft20034 Windalier Way, Roswell, GA 30076ActiveMLS ID #10826462, Heidi Overton, RE/MAX Center. GAMLS
- $724,9003 bd3 ba2.5k sqft4735 Amble Trce, Cumming, GA 30040For SaleMLS ID #7795323, ROBYN SPRAGUE, HomeSmart. FMLS GA
