Looking for a project with plenty of potential? This is one to take a look at! With 1,680 sq ft, 3-bedrooms, 2 full baths, and 1.14 acres, there is plenty here to work with. The home needs a full rehab, but the size, layout, and acreage give you a solid starting point to bring it back and make it something really special. If you've been looking for a project where you can put in the work and completely transform a property, 4022 Chestnut Rd might be the one for you. Property is being sold as-is. Listing Agent related to Seller.
For sale
$59,900
4022 Chestnut Rd, Nathalie, VA 24577
3beds
1,680sqft
MobileManufactured
Built in 1999
1.14 Acres Lot
$-- Zestimate®
$36/sqft
$-- HOA
What's special
- 19 hours
- 244
- 5
Zillow last checked:
Listing updated:
Listed by:
Micaela Hopkins 434-421-9027,
EXP Realty LLC 703-665-3362
Source: Dan River Region AOR,MLS#: 79365
Facts & features
Interior
Bedrooms & bathrooms
- Bedrooms: 3
- Bathrooms: 2
- Full bathrooms: 2
Basement
- Area: 0
Heating
- None
Appliances
- Included: None, No Water Heater
Features
- 1st Floor Bedroom
- Basement: None
- Attic: None
- Has fireplace: Yes
- Fireplace features: One
Interior area
- Total structure area: 1,680
- Total interior livable area: 1,680 sqft
- Finished area above ground: 1,680
- Finished area below ground: 0
Property
Parking
- Parking features: No Garage
Features
- Levels: One
- Patio & porch: None
Lot
- Size: 1.14 Acres
- Features: 1-5 acres, Secluded
Details
- Parcel number: 18985
- Zoning: A-1
Construction
Type & style
- Home type: MobileManufactured
Materials
- Vinyl Siding
- Roof: Composition
Condition
- 21 to 40 Years Old
- New construction: No
- Year built: 1999
Utilities & green energy
- Sewer: Septic Tank
- Water: Well
Community & HOA
Community
- Subdivision: N/A
Location
- Region: Nathalie
Financial & listing details
- Price per square foot: $36/sqft
- Tax assessed value: $28,050
- Annual tax amount: $140
- Date on market: 10/5/2026
Estimated market value
Not available
Estimated sales range
Not available
$1,708/mo
Price history
| Date | Event | Price |
|---|---|---|
| 10/5/2026 | Listed for sale | $59,900$36/sqft |
Source:  Dan River Region AOR #79365 Report a problem Dan River Region AOR #79365 Report a problem | ||
Public tax history
| Year | Property taxes | Tax assessment |
|---|---|---|
| 2026 | -- | $28,050 |
| 2025 | $140 | $28,050 |
| 2024 | $140 +0.9% | $28,050 +0.9% |
| 2023 | $139 | $27,810 |
| 2022 | $139 -55.1% | $27,810 -55.1% |
| 2021 | $310 | $61,984 |
| 2020 | $310 +1% | $61,984 +1% |
| 2019 | $307 +4.2% | $61,343 |
| 2018 | $294 -0.9% | $61,343 -0.9% |
| 2016 | $297 +4.3% | $61,911 |
| 2015 | $285 | $61,911 |
| 2014 | $285 -1% | $61,911 -3.1% |
| 2013 | $288 | $63,915 |
| 2012 | $288 +1.2% | $63,915 -3.3% |
| 2010 | $284 | $66,120 |
Find assessor info on the county website
Monthly payment
Climate risks
Neighborhood: 24577
Nearby schools
Schools provided by the listing agent
- Elementary: Meadville
- Middle: Halifax
- High: Halifax Co
Source: Dan River Region AOR. This data may not be complete. We recommend contacting the local school district to confirm school assignments for this home.
Similar homes
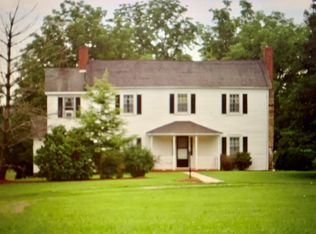
- $59,9003 bd1 ba1.2k sqft2226 Mountain Rd, Halifax, VA 24558For Sale
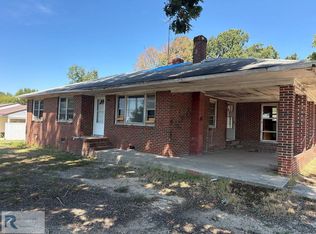 MLS ID #79323, Micaela Hopkins. Dan River Region AOR
 - $70,0003 bd1 ba1.1k sqft1031 Weatherford Loop Rd, Halifax, VA 24558For Sale
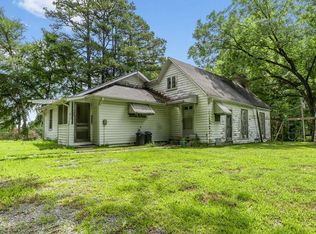 MLS ID #73348, Jeremy Holt. Southern Piedmont Land & Lake AOR
 - $59,9002 bd1 ba840 sqft5136 Black Walnut Rd, Randolph, VA 23962For Sale
 MLS ID #59991, Hunter Harris. South Central AOR VA
 - $87,4003 bd2 ba2k sqft417 Ellyson Ave, South Boston, VA 24592For Sale
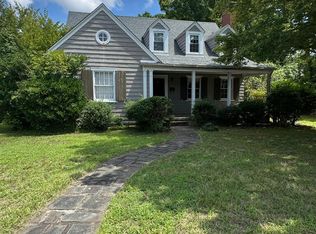 MLS ID #79146, Micaela Hopkins. Dan River Region AOR
