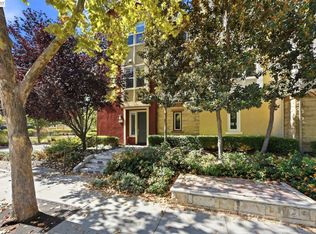
Immaculate and impeccably maintained, this luxurious townhome boasts a premium location in the desirable Rivermark Community. It features abundant large picture windows offering lush greenbelt views and opulent soothing natural light. The open floor plan is decorated in contemporary neutral colors and new laminate wood floors throughout. Formal living room with soaring ceilings. The spacious and functional kitchen is equipped with ample white Shaker cabinets, SS appliances, expansive quartz counters, and a convenient breakfast bar. Perfect for everyday living. Generous master bedroom with large windows. Ensuite bath with double vanity and large oval tub. A main-level bedroom and bath offer flexible space for guests or a home office. Additional features include the convenient second floor laundry, 2 car parking with extra crawl space storage and the swimming pool in the community. Excellent location! Short walk to Live Oak park, Thamien Park, Guadalupe River Trail, Northside, Don Callejon school, Rivermark Plaza, shopping, dining. Easy access to the major commute routes. Easy commute to many high tech companies including Nvidia, Intel, Oracle, Cisco, Google, Apple, LinkedIn, and Meta. Walking distance to Google bus stop.
For sale
$1,388,000
4022 Fitzpatrick Way, Santa Clara, CA 95054
3beds
1,583sqft
Townhouse, Residential
Built in 2004
1,262 Square Feet Lot
$1,369,000 Zestimate®
$877/sqft
$458/mo HOA
What's special
- 21 days
- 1,070
- 83
Zillow last checked:
Listing updated:
Listed by:
Lannie Chen 02016966 510-640-4261,
KW Silicon City 408-755-5972
Source: MLSListings Inc,MLS#: ML82052553
Facts & features
Interior
Bedrooms & bathrooms
- Bedrooms: 3
- Bathrooms: 3
- Full bathrooms: 3
Rooms
- Room types: Laundry
Bedroom
- Features: PrimarySuiteRetreat
Bathroom
- Features: DoubleSinks, ShoweroverTub1, StallShower, Tile, Tub
Dining room
- Features: DiningArea
Family room
- Features: NoFamilyRoom
Kitchen
- Features: Countertop_Granite, Pantry
Heating
- Central Forced Air
Cooling
- Central Air
Appliances
- Included: Gas Cooktop, Dishwasher, Disposal, Microwave, Refrigerator, Washer/Dryer
- Laundry: In Garage
Features
- Walk-In Closet(s)
- Flooring: Hardwood
- Number of fireplaces: 1
- Fireplace features: Gas
Interior area
- Total structure area: 1,583
- Total interior livable area: 1,583 sqft
Video & virtual tour
Property
Parking
- Total spaces: 2
- Parking features: Attached, On Street
- Attached garage spaces: 2
Features
- Stories: 3
- Pool features: Community
Lot
- Size: 1,262 Square Feet
Details
- Parcel number: 09797067
- Zoning: PD
- Special conditions: Standard
Construction
Type & style
- Home type: Townhouse
- Architectural style: Contemporary
- Property subtype: Townhouse, Residential
Materials
- Foundation: Slab
- Roof: Composition
Condition
- New construction: No
- Year built: 2004
Utilities & green energy
- Gas: PublicUtilities
- Sewer: Public Sewer
- Water: Public
- Utilities for property: Public Utilities, Water Public
Community & HOA
HOA
- Has HOA: Yes
- Amenities included: Garden Greenbelt Trails, Playground
- Services included: Insurance
- HOA fee: $458 monthly
Location
- Region: Santa Clara
Financial & listing details
- Price per square foot: $877/sqft
- Tax assessed value: $1,295,000
- Date on market: 9/16/2026
- Listing agreement: ExclusiveRightToSell
- Listing terms: CashorConventionalLoan
Estimated market value
$1,369,000
$1.30M - $1.44M
$4,979/mo
Price history
| Date | Event | Price |
|---|---|---|
| 9/16/2026 | Listed for sale | $1,388,000-0.1%$877/sqft |
Source:  MLSListings Inc #ML82052553 Report a problem MLSListings Inc #ML82052553 Report a problem | ||
| 8/3/2021 | Sold | $1,390,000-0.6%$878/sqft |
Source: MetroList Services of CA #221073006 Report a problem | ||
| 7/3/2021 | Pending sale | $1,399,000$884/sqft |
Source: MetroList Services of CA #221073006 Report a problem | ||
| 6/23/2021 | Listed for sale | $1,399,000+123.8%$884/sqft |
Source: MetroList Services of CA #221073006 Report a problem | ||
| 5/29/2009 | Sold | $625,000-8%$395/sqft |
Source: Public Record Report a problem | ||
| 2/20/2009 | Price change | $679,000-2.3%$429/sqft |
Source: NRT California #80900716 Report a problem | ||
| 1/8/2009 | Listed for sale | $695,000+5.9%$439/sqft |
Source: NRT California #80900716 Report a problem | ||
| 12/21/2004 | Sold | $656,000$414/sqft |
Source: Public Record Report a problem | ||
Public tax history
| Year | Property taxes | Tax assessment |
|---|---|---|
| 2026 | -- | $1,295,000 -12.2% |
| 2025 | $17,462 +3.9% | $1,475,078 +2% |
| 2024 | $16,813 +1% | $1,446,156 +2% |
| 2023 | $16,643 +1.7% | $1,417,800 +2% |
| 2022 | $16,369 +83.7% | $1,390,000 +86.9% |
| 2021 | $8,911 +1.9% | $743,548 +1% |
| 2020 | $8,747 | $735,925 +2% |
| 2019 | $8,747 +7% | $721,497 +2% |
| 2018 | $8,174 | $707,351 +2% |
| 2017 | $8,174 +0.5% | $693,483 +2% |
| 2016 | $8,133 +2.5% | $679,886 +1.5% |
| 2015 | $7,938 +5.2% | $669,674 +2% |
| 2014 | $7,543 | $656,557 +0.5% |
| 2013 | -- | $653,591 +4.9% |
| 2012 | -- | $623,000 +7.4% |
| 2011 | -- | $580,000 -3.7% |
| 2010 | -- | $602,000 -15.2% |
| 2009 | -- | $709,641 +2% |
| 2008 | -- | $695,727 +2% |
| 2007 | -- | $682,086 +2% |
| 2006 | -- | $668,712 +2% |
| 2005 | -- | $655,600 |
Find assessor info on the county website
Monthly payment
Est. payment
Payment breakdown
Explore the cost of this home by adjusting the details. Changes won't be saved.Climate risks
Neighborhood: 95054
Nearby schools
- $1,070,2002 bd2 ba1.4k sqft4020 Fitzpatrick Way, Santa Clara, CA 95054Off Market
- $1,403,9003 bd3 ba1.7k sqft4024 Fitzpatrick Way, Santa Clara, CA 95054Off Market
- $1,326,4003 bd3 ba1.5k sqft4016 Fitzpatrick Way, Santa Clara, CA 95054Off Market
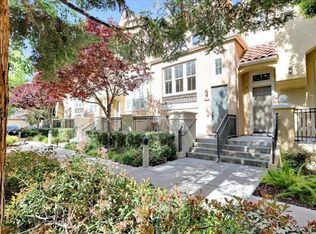
- $1,700,0003 bd2 ba1.7k sqft4026 Fitzpatrick Way, Santa Clara, CA 95054Sold
Similar homes
- $1,288,0003 bd4 ba1.7k sqft553 Clover Cir, Milpitas, CA 95035For Sale
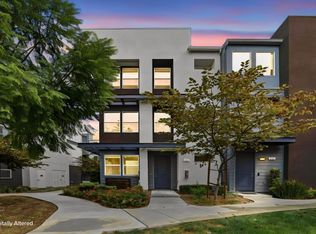 MLS ID #ML82063498, Yamina Wu. MLSListings Inc
 - $1,490,0003 bd4 ba1.7k sqft2959 Via Torino Pl, Santa Clara, CA 95051For Sale
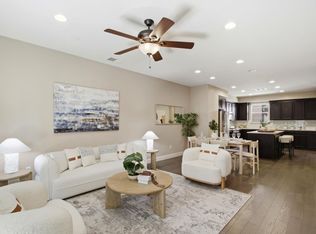 MLS ID #ML82062569, Michelle Wang. MLSListings Inc
 - $1,449,9983 bd3 ba2k sqft506 Mill River Ln, San Jose, CA 95134For Sale
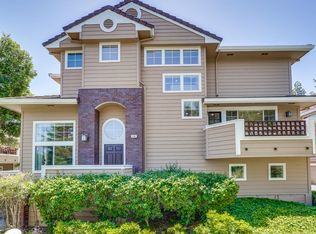 MLS ID #ML82061431, Derrick D'Acolatse. MLSListings Inc
 - $1,488,0004 bd4 ba2.2k sqftNot Listed, Milpitas, CA 95035For Sale
 MLS ID #41150021, Ken Vis. Bay East AOR
