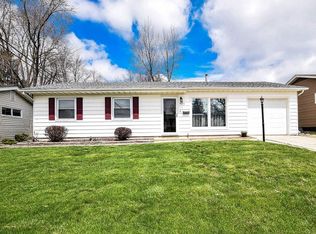
This 3 bedroom Ranch close to everything is R E A D Y for move in. It has Brand new Carpet and recently been painted throughout, trim and all! Enjoy the Family Room with Gas Fireplace-- offering that extra space for gatherings. The patio slider doors from the family room leads to the newly stained large deck. Enjoy the fenced back yard for all of your outdoor needs.. Pet door from garage to back yard already installed. Shed allows for that extra storage if the 1 car attached garage is kept for your car for easy access into the house.
Lifetime Warranty on the Roof that was put on in 2023.
Sold for $130,000
Zillow last checked:
Listing updated:
Bought with:
Non Member, #N/A
Central Illinois Board of REALTORS
Source: CIBR,MLS#: 6253084 Originating MLS: Central Illinois Board Of REALTORS
Originating MLS: Central Illinois Board Of REALTORSPrice history
| Date | Event | Price |
|---|---|---|
| 8/22/2025 | Sold | $130,000+3.2%$102/sqft |
Source:  CIBR #6253084 Report a problem CIBR #6253084 Report a problem | ||
| 8/10/2025 | Pending sale | $126,000$98/sqft |
Source: CIBR #6253084 Report a problem | ||
| 7/22/2025 | Contingent | $126,000$98/sqft |
Source: CIBR #6253084 Report a problem | ||
| 7/16/2025 | Listed for sale | $126,000+20.1%$98/sqft |
Source: CIBR #6253084 Report a problem | ||
| 6/16/2022 | Sold | $104,900$82/sqft |
Source: CIBR #6220955 Report a problem | ||
| 5/26/2022 | Pending sale | $104,900$82/sqft |
Source:  MRED as distributed by MLS GRID #11412308 Report a problem MRED as distributed by MLS GRID #11412308 Report a problem | ||
| 5/26/2022 | Contingent | $104,900$82/sqft |
Source: CIBR #6220955 Report a problem | ||
| 5/23/2022 | Listed for sale | $104,900+52%$82/sqft |
Source: CIBR #6220955 Report a problem | ||
| 10/16/2018 | Sold | $69,000-4%$54/sqft |
Source: Public Record Report a problem | ||
| 9/7/2018 | Pending sale | $71,897$56/sqft |
Source: Re/Max Executives Plus #6181733 Report a problem | ||
| 7/31/2018 | Price change | $71,897-10%$56/sqft |
Source: Re/Max Executives Plus #6181733 Report a problem | ||
| 7/12/2018 | Price change | $79,897-2.4%$62/sqft |
Source: Re/Max Executives Plus #6181733 Report a problem | ||
| 6/26/2018 | Price change | $81,897-3.5%$64/sqft |
Source: Re/Max Executives Plus #6181733 Report a problem | ||
| 4/27/2018 | Listed for sale | $84,897-5.6%$66/sqft |
Source: RE/MAX EXECUTIVES PLUS #6181733 Report a problem | ||
| 9/29/2016 | Listing removed | $89,897$70/sqft |
Source: RE/MAX EXECUTIVES PLUS #6160677 Report a problem | ||
| 9/6/2016 | Listed for sale | $89,897-9.1%$70/sqft |
Source: RE/MAX EXECUTIVES PLUS #6160677 Report a problem | ||
| 9/1/2016 | Listing removed | $995-9.5%$1/sqft |
Source: JD Properties Plus & South Lake Storage Plus Report a problem | ||
| 5/10/2016 | Listing removed | $98,897$77/sqft |
Source: RE/MAX EXECUTIVES PLUS #6160677 Report a problem | ||
| 3/1/2016 | Listed for sale | $98,897-1%$77/sqft |
Source: RE/MAX EXECUTIVES PLUS #6160677 Report a problem | ||
| 8/20/2015 | Listing removed | $99,897$78/sqft |
Source: RE/MAX EXECUTIVES PLUS #6152492 Report a problem | ||
| 6/19/2015 | Listed for sale | $99,897+11%$78/sqft |
Source: RE/MAX EXECUTIVES PLUS #6152492 Report a problem | ||
| 6/19/2015 | Listing removed | $1,100$1/sqft |
Source: JD Properties Plus & South Lake Storage Plus Report a problem | ||
| 6/12/2015 | Price change | $1,100-12%$1/sqft |
Source: JD Properties Plus & South Lake Storage Plus Report a problem | ||
| 5/8/2015 | Listed for rent | $1,250$1/sqft |
Source: JD Properties Plus & South Lake Storage Plus Report a problem | ||
| 10/25/2005 | Sold | $90,000$70/sqft |
Source: Public Record Report a problem | ||
Nearby homes


Get pre-qualified for a loan
At Zillow Home Loans, we can pre-qualify you in as little as 5 minutes with no impact to your credit score.An equal housing lender. NMLS #10287.
