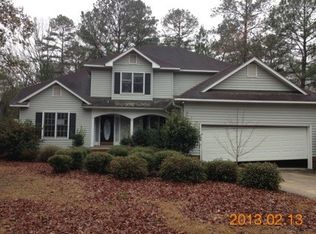
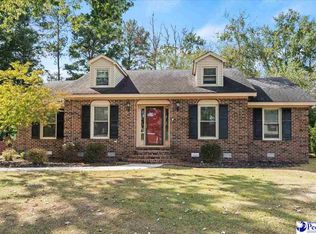
$275,6003 bd2 ba2.3k sqft4029 W Pelican Ln, Florence, SC 29501Off MarketSaveNo image available for this property
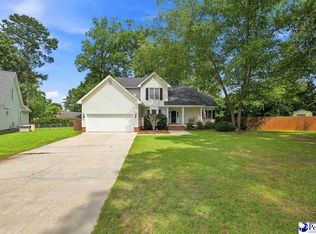
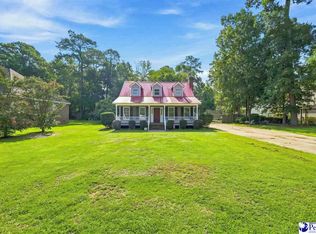
$337,2003 bd3 ba2.3k sqft4027 Roxboro Ct, Florence, SC 29501Off MarketSaveNo image available for this property
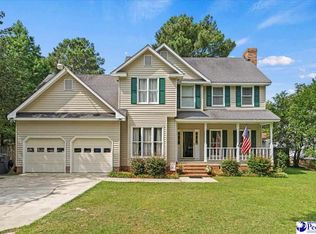
$252,2003 bd3 ba1.8k sqft4031 Roxboro Ct, Florence, SC 29501Off MarketSaveNo image available for this property
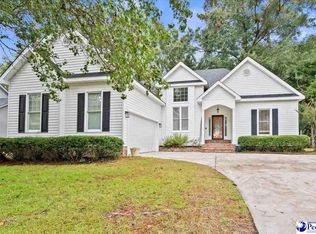
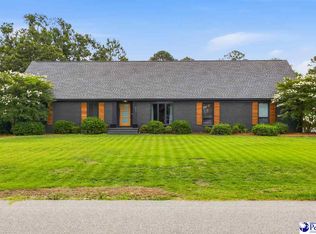
$322,5003 bd2 ba2.6k sqft4031 W Pelican Ln, Florence, SC 29501Off MarketSaveNo image available for this property
$259,5003 bd2 ba1.5k sqft4215 Live Oak Cir, Florence, SC 29501For SaleSaveMLS ID #2604115, Katherine Vastano, Exp Realty Llc. Pee Dee Realtor Association
$299,0004 bd3 ba2.1k sqft619 Boone Cir, Florence, SC 29501For SaleSaveMLS ID #2604113, Natalie Taflinger, Exp Realty Llc. Pee Dee Realtor Association
$250,0004 bd2 ba1.7k sqft944 Farm Quarter Rd, Florence, SC 29501For SaleSaveMLS ID #2603308, Julie K Jebaily, Jebaily Properties. Pee Dee Realtor Association
$309,0004 bd2 ba2.2k sqft840 Thunderbird Dr, Florence, SC 29501For SaleSaveMLS ID #2602745, Brandon T Andrew, Coastal Land & Home. Pee Dee Realtor Association
$359,9004 bd4 ba2.5k sqft1092 Greenview Dr, Florence, SC 29501For SaleSaveNo image available for this propertyMLS ID #2602923, Melissa Floyd, Real Estate Direct. Pee Dee Realtor Association
$329,0003 bd2 ba1.6k sqft2940 W Woodbine Ave, Florence, SC 29501For SaleSaveNo image available for this propertyMLS ID #2604090, Daniel Thompson, E&a Realty. Pee Dee Realtor Association
$275,0004 bd3 ba2k sqft116 N Lakewood Dr, Florence, SC 29501For SaleSaveNo image available for this propertyMLS ID #2603587, Meghan Lynch, Exp Realty Greyfeather Group. Pee Dee Realtor Association
$324,9994 bd3 ba2.7k sqft2208 Sliger Cv, Florence, SC 29501For SaleSaveNo image available for this propertyMLS ID #2600019, Xavier C Sams, The Mclaurin Realty Group. Pee Dee Realtor Association
$255,0003 bd2 ba1.8k sqft3691 Trotwood Dr, Florence, SC 29501For SaleSaveNo image available for this propertyMLS ID #2603205, Lauri Wilkerson, Better Homes & Gardens Segars. Pee Dee Realtor Association
$314,9003 bd2 ba2.2k sqft1019 Cherokee Rd, Florence, SC 29501For SaleSaveNo image available for this propertyMLS ID #2603518, Natalie Taflinger, Exp Realty Llc. Pee Dee Realtor Association
$420,0004 bd4 ba2.5k sqft3128 Harvard Way, Florence, SC 29501For SaleSaveNo image available for this propertyMLS ID #2601637, Peggy M Collins, C/b Mcmillan And Assoc.. Pee Dee Realtor Association
$349,9004 bd4 ba2.8k sqft617 N Lansdowne Dr, Florence, SC 29501For SaleSaveNo image available for this propertyMLS ID #2604204, Thomas Langan, Exp Realty Greyfeather Group. Pee Dee Realtor Association
$319,9003 bd2 ba1.9k sqft430 Sterling Dr, Florence, SC 29501For SaleSaveNo image available for this propertyMLS ID #2602747, Brittney Gadd, Era Leatherman Realty, Inc.. Pee Dee Realtor Association
$319,0005 bd4 ba2.4k sqft816 Indian Dr, Florence, SC 29501For SaleSaveNo image available for this propertyMLS ID #2603794, Steven M Ateyeh, Exp Realty Llc. Pee Dee Realtor Association
$289,0003 bd2 ba2.2k sqft1922 Bellevue Dr, Florence, SC 29501For SaleSaveNo image available for this propertyMLS ID #2602280, David J Wimberly, Palmetto Group. Pee Dee Realtor Association
$299,9005 bd3 ba2k sqft3704 Sunflower Bluff Dr, Florence, SC 29501For SaleSaveNo image available for this propertyMLS ID #2602528, Daniel Broach, Re/max Professionals. Pee Dee Realtor Association
$319,9004 bd3 ba2.3k sqft1017 Alton Cir, Florence, SC 29501For SaleSaveNo image available for this propertyMLS ID #2603891, Natalie Taflinger, Exp Realty Llc. Pee Dee Realtor Association
$326,2154 bd3 ba2k sqft1170 Summer Duck Loop, Florence, SC 29501New ConstructionSaveNo image available for this propertyMLS ID #2604177, Hunter J Lowe, Lowe Key Realty, Llc. Pee Dee Realtor Association
$259,9003 bd2 ba2.2k sqft1202 W Palmetto St, Florence, SC 29501For SaleSaveNo image available for this propertyMLS ID #2603679, Katherine T Graham, Real Broker, Llc. Pee Dee Realtor Association
$329,9004 bd3 ba2.3k sqft1614 Westview Dr, Florence, SC 29501For SaleSaveNo image available for this propertyMLS ID #2602617, Ying " Chen, Exp Realty Llc. Pee Dee Realtor Association