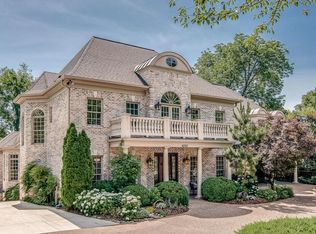

PERSONALITY AND CHARM. Luxury lifestyle with stunning layout for entertaining. Open spaces so comfortable for socializing. Jazzy new elevator. Soaring ceilings in great room with stone fireplace, graceful arched openings and custom millwork throughout. Attention to detail. Light filled "gourmet kitchen" with 6 burner professional gas stove. Climate-controlled wine cellar, handsome wood-paneled library, plus hardwood floors. Relax in the spacious primary suite with 2 walk-in-closets and separate vanities. Massive bonus room provides versatility with a kitchen, bar and bath. The breathtaking backyard features an outdoor kitchen, fireplace, room to build a pool, and mature trees adding privacy. Easy walk to Julia Green School and Green Hills. You will love living in this neighborhood.
Active
$3,100,000
4022 Sneed Rd, Nashville, TN 37215
5beds
5,471sqft
Single Family Residence, Residential
Built in 2005
0.45 Acres Lot
$-- Zestimate®
$567/sqft
$-- HOA
What's special
Mature trees adding privacyJazzy new elevatorStone fireplaceBreathtaking backyardStunning layout for entertainingOutdoor kitchenHardwood floors
- 127 days
- 341
- 9
Zillow last checked:
Listing updated:
Listed by:
Lorna Graff 615-351-5343,
Zeitlin Sotheby's International Realty 615-794-0833
Source: RealTracs MLS as distributed by MLS GRID,MLS#: 3239832
Facts & features
Interior
Bedrooms & bathrooms
- Bedrooms: 5
- Bathrooms: 6
- Full bathrooms: 4
- 1/2 bathrooms: 2
- Main level bedrooms: 1
Bedroom 1
- Features: Walk-In Closet(s)
- Level: Walk-In Closet(s)
- Area: 300 Square Feet
- Dimensions: 20x15
Bedroom 2
- Features: Bath
- Level: Bath
- Area: 196 Square Feet
- Dimensions: 14x14
Bedroom 3
- Features: Bath
- Level: Bath
- Area: 182 Square Feet
- Dimensions: 14x13
Bedroom 4
- Features: Bath
- Level: Bath
- Area: 208 Square Feet
- Dimensions: 16x13
Primary bathroom
- Features: Double Vanity
- Level: Double Vanity
Den
- Features: Bookcases
- Level: Bookcases
- Area: 210 Square Feet
- Dimensions: 15x14
Dining room
- Features: Formal
- Level: Formal
- Area: 288 Square Feet
- Dimensions: 18x16
Kitchen
- Features: Eat-in Kitchen
- Level: Eat-in Kitchen
- Area: 234 Square Feet
- Dimensions: 18x13
Living room
- Features: Great Room
- Level: Great Room
- Area: 437 Square Feet
- Dimensions: 23x19
Other
- Features: Bedroom 5
- Level: Bedroom 5
- Area: 209 Square Feet
- Dimensions: 19x11
Other
- Features: Florida Room
- Level: Florida Room
- Area: 450 Square Feet
- Dimensions: 25x18
Recreation room
- Features: Second Floor
- Level: Second Floor
- Area: 567 Square Feet
- Dimensions: 27x21
Heating
- Dual, Natural Gas
Cooling
- Dual, Electric
Appliances
- Included: Double Oven, Built-In Gas Range, Dishwasher, Disposal, Dryer, Microwave, Refrigerator, Stainless Steel Appliance(s), Washer, Smart Appliance(s)
- Laundry: Electric Dryer Hookup, Washer Hookup
Features
- Bookcases, Ceiling Fan(s), Central Vacuum, Elevator, Entrance Foyer, Extra Closets, Open Floorplan, Pantry, Walk-In Closet(s), Wet Bar
- Flooring: Carpet, Wood, Tile
- Basement: Crawl Space
- Number of fireplaces: 2
- Fireplace features: Gas, Great Room
Interior area
- Total structure area: 5,471
- Total interior livable area: 5,471 sqft
- Finished area above ground: 5,471
Property
Parking
- Total spaces: 4
- Parking features: Garage Door Opener, Garage Faces Side, Driveway
- Garage spaces: 2
- Uncovered spaces: 2
Accessibility
- Accessibility features: Accessible Elevator Installed
Features
- Levels: Two
- Stories: 2
- Patio & porch: Patio
- Exterior features: Gas Grill
- Fencing: Back Yard
- Has view: Yes
- View description: City
Lot
- Size: 0.45 Acres
- Dimensions: 105 x 202
- Features: Level
- Topography: Level
Details
- Parcel number: 11616010800
- Special conditions: Standard
- Other equipment: Irrigation System
Construction
Type & style
- Home type: SingleFamily
- Architectural style: Traditional
- Property subtype: Single Family Residence, Residential
Materials
- Stone
- Roof: Asphalt
Condition
- New construction: No
- Year built: 2005
Utilities & green energy
- Sewer: Public Sewer
- Water: Public
- Utilities for property: Electricity Available, Natural Gas Available, Water Available, Cable Connected
Community & HOA
Community
- Security: Carbon Monoxide Detector(s), Security System, Smoke Detector(s)
- Subdivision: Wallace
HOA
- Has HOA: No
Location
- Region: Nashville
Financial & listing details
- Price per square foot: $567/sqft
- Tax assessed value: $2,593,800
- Annual tax amount: $18,247
- Date on market: 6/12/2026
- Electric utility on property: Yes
Estimated market value
Not available
Estimated sales range
Not available
Not available
Price history
| Date | Event | Price |
|---|---|---|
| 6/12/2026 | Listed for sale | $3,100,000+21.6%$567/sqft |
Source:  RealTracs MLS as distributed by MLS GRID #3239832 Report a problem RealTracs MLS as distributed by MLS GRID #3239832 Report a problem | ||
| 6/20/2024 | Sold | $2,550,000-1.9%$466/sqft |
Source: RealTracs MLS as distributed by MLS GRID #2653305 Report a problem | ||
| 5/17/2024 | Contingent | $2,600,000$475/sqft |
Source: RealTracs MLS as distributed by MLS GRID #2653305 Report a problem | ||
| 5/10/2024 | Listed for sale | $2,600,000+1283%$475/sqft |
Source: RealTracs MLS as distributed by MLS GRID #2653305 Report a problem | ||
| 11/15/2002 | Sold | $188,000+7.4%$34/sqft |
Source: Public Record Report a problem | ||
| 7/28/1999 | Sold | $175,000$32/sqft |
Source: Public Record Report a problem | ||
Public tax history
| Year | Property taxes | Tax assessment |
|---|---|---|
| 2025 | $18,247 +20.2% | $648,450 +39% |
| 2024 | $15,185 | $466,650 |
| 2023 | $15,185 | $466,650 |
| 2022 | $15,185 -1% | $466,650 |
| 2021 | $15,343 +0.5% | $466,650 +29.1% |
| 2020 | $15,260 +33.8% | $361,525 |
| 2019 | $11,406 | $361,525 |
| 2018 | $11,406 | $361,525 |
| 2017 | $11,406 | $361,525 +16.1% |
| 2016 | $11,406 -18.9% | $311,425 |
| 2015 | $14,064 | $311,425 |
| 2014 | $14,064 | $311,425 |
| 2013 | -- | $311,425 +6.5% |
| 2012 | -- | $292,375 |
| 2011 | -- | $292,375 |
| 2010 | -- | $292,375 |
| 2009 | -- | $292,375 -8% |
| 2008 | -- | $317,700 |
| 2007 | -- | $317,700 |
| 2006 | -- | -- |
| 2005 | -- | -- |
| 2004 | -- | -- |
| 2003 | -- | -- |
| 2002 | -- | -- |
| 2001 | -- | -- |
| 2000 | -- | -- |
Find assessor info on the county website
Monthly payment
Est. payment
Payment breakdown
Explore the cost of this home by adjusting the details. Changes won't be saved.Climate risks
Neighborhood: Green Hills
Nearby schools
Schools provided by the listing agent
- Elementary: Julia Green Elementary
- Middle: John Trotwood Moore Middle
- High: Hillsboro Comp High School
Source: RealTracs MLS as distributed by MLS GRID. This data may not be complete. We recommend contacting the local school district to confirm school assignments for this home.
Similar homes
- $2,995,0005 bd5 ba4.1k sqft508 Lynnwood Blvd, Nashville, TN 37205For Sale
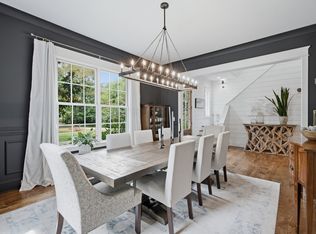
 MLS ID #3520397, Melody Burr. RealTracs MLS as distributed by MLS GRID
 - $2,649,0005 bd6 ba6.1k sqft3907 Trimble Rd, Nashville, TN 37215For Sale
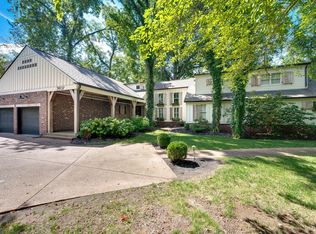 MLS ID #3512431, Chip Wilkison. RealTracs MLS as distributed by MLS GRID
 - $4,199,0005 bd6 ba6.5k sqft4019 Vailwood Dr, Nashville, TN 37215For Sale
 MLS ID #3611022, Starling Davis. RealTracs MLS as distributed by MLS GRID
 - $1,899,0005 bd6 ba4.7k sqft425 Glen West Dr, Nashville, TN 37215For Sale
 MLS ID #3620242, Leigh Ann Cyphers. RealTracs MLS as distributed by MLS GRID
 - $3,499,0005 bd5 ba6.5k sqft5543 Stanford Dr, Nashville, TN 37215For SaleMLS ID #3011615, Emily McNeilly. RealTracs MLS as distributed by MLS GRID
- $2,499,0005 bd5 ba5.2k sqft2127 Chickering Ln, Nashville, TN 37215For SaleMLS ID #3247224, Jack Miller, Luxury & Relocation Specialist. RealTracs MLS as distributed by MLS GRID
- $2,495,0004 bd6 ba5.5k sqft57 Annandale, Nashville, TN 37215For SaleMLS ID #3223002, Donnie Stanley. RealTracs MLS as distributed by MLS GRID
- $3,490,0005 bd6 ba5k sqft1018 Gateway Ln, Nashville, TN 37220For SaleMLS ID #3278565, Vivian Armstrong. RealTracs MLS as distributed by MLS GRID
- $2,295,0005 bd5 ba6.3k sqft18 Annandale, Nashville, TN 37215For SaleMLS ID #3520804, Eric Thor Grasman. RealTracs MLS as distributed by MLS GRID
- $2,750,0003 bd4 ba4.2k sqft2600 Tyne Blvd, Nashville, TN 37215For SaleMLS ID #3220520, Richard B French. RealTracs MLS as distributed by MLS GRID
- $3,100,0004 bd5 ba5.7k sqft310 Deerwood Ln, Brentwood, TN 37027For SaleMLS ID #3526989, Jessica Power. RealTracs MLS as distributed by MLS GRID
- $4,200,0004 bd6 ba5k sqft2108 Timberwood Pl, Nashville, TN 37215For SaleMLS ID #3593050, Happy Fulk. RealTracs MLS as distributed by MLS GRID
- $2,399,0005 bd5 ba6.2k sqft1112 Radnor Glen Dr, Brentwood, TN 37027For SaleMLS ID #3263458, Kevin Patterson. RealTracs MLS as distributed by MLS GRID
- $2,200,0004 bd6 ba4.8k sqft6003 Cargile Rd, Nashville, TN 37205For SaleMLS ID #3609971, Jeanie Barrier. RealTracs MLS as distributed by MLS GRID
- $1,999,0004 bd4 ba5.7k sqft2201 Old Hickory Blvd, Nashville, TN 37215For SaleMLS ID #3594077, Loni Johnson. RealTracs MLS as distributed by MLS GRID
- $2,999,9996 bd6 ba5k sqft510 Granny White Pike, Brentwood, TN 37027For SaleMLS ID #3261028, Rachel Margolis, ABR, PSA. RealTracs MLS as distributed by MLS GRID
- $2,950,0006 bd5 ba7k sqft5144 Walnut Park Dr, Brentwood, TN 37027For SaleMLS ID #3612579, Joy Smith. RealTracs MLS as distributed by MLS GRID
- $2,454,0005 bd5 ba4.4k sqft704A Crescent Rd, Nashville, TN 37205For SaleMLS ID #3309018, Shelly Bearden. RealTracs MLS as distributed by MLS GRID
- $2,300,0004 bd5 ba4.7k sqft11 Middleton Park Ln, Nashville, TN 37215For SaleMLS ID #3546442, Bill Bainbridge. RealTracs MLS as distributed by MLS GRID
- $3,895,0005 bd5 ba5.8k sqft116 Brookfield Ave, Nashville, TN 37205For SaleMLS ID #3233582, Kevin Henderson. RealTracs MLS as distributed by MLS GRID
